
Casey Ferguson
HOMESMART KEY REALTY
(909) 637-4352
14 Total Sales
1 in Alta Loma
$910,000 Price
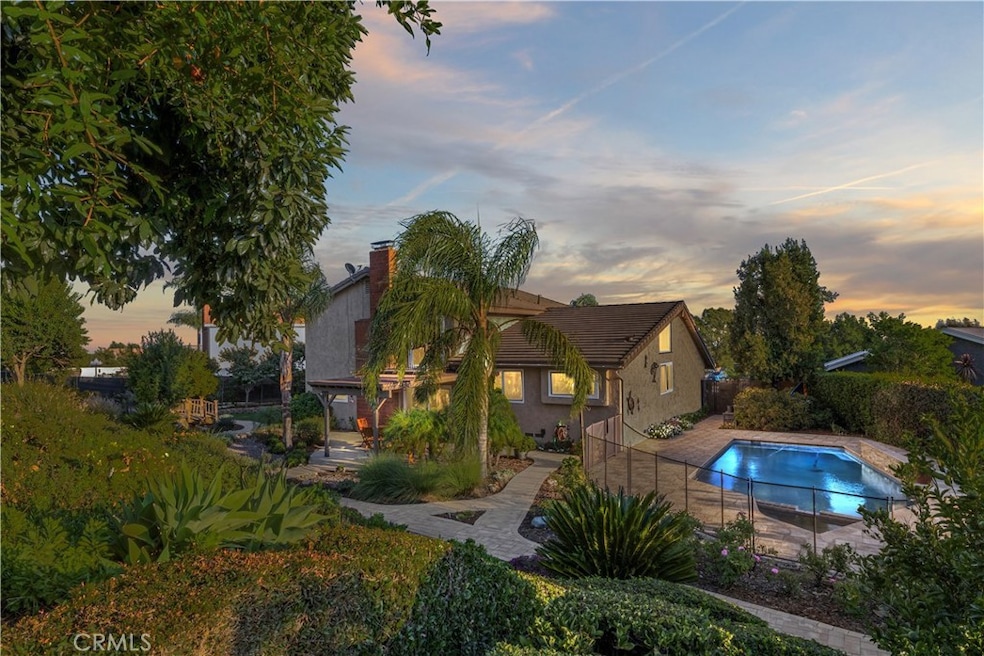
Hi, my name is 5830 Emerald St, But you can just call me Em. I've stood here since 1976 nestled at the end of this quiet cul-de-sac, where the mountains stand like old friends, greeting me each dawn with their timeless beauty. My four bedrooms have cradled so many dreams—especially the one downstairs with its own full bath. That room has hosted many guests who rave about the mountain views. It has seen quiet mornings and late-night secrets, always ready for whoever needs its comfort.
My kitchen, it’s the heart of me, upgraded with care and a clever appliance garage to keep the counters clear for life’s messes. I think back to a winter evening when the family gathered here, rolling dough for cookies, flour dusting their noses, and the warmth of their chatter wrapping around me. Out back, my pool and spa sparkle under the stars, set on nearly half an acre dotted with fruit trees— pomegranates, cherries, grapes, avocados, peaches and more. I remember a summer day when a little boy next door plucked his first avocado, eyes wide with pride. That yard has held picnics, parties, and quiet moments under the shade.
Upstairs, my primary bedroom opens to a balcony where the mountains feel close enough to touch. I’ve watched couples linger there, sipping coffee at sunrise and tea at sunset. I’m more than walls and windows; I’m a keeper of stories, longing to hold yours next. Come visit, and let’s weave new memories together. Love, EM
Last Agent to Sell the Property
eXp Realty of Southern California Inc Brokerage Phone: 909-648-0083 License #02030610 Listed on: 10/08/2025
Co-Listed By
eXp Realty of Southern California Inc Brokerage Phone: 909-648-0083 License #02202638
We collect this data history from publicly available records. To have your information removed, we recommend requesting removal directly through your county’s website.
Casey Ferguson
HOMESMART KEY REALTY
(909) 637-4352
14 Total Sales
1 in Alta Loma
$910,000 Price
Blanca Arellano-Adams
Elevate Real Estate Agency
(626) 784-7318
50 Total Sales
4 in Alta Loma
$1M - $1.3M Price Range
Lee Mintz
Compass
(424) 255-3998
27 Total Sales
1 in Alta Loma
$635,000 Price
Veraniz Nelson
VISMAR REAL ESTATE
(626) 618-7670
18 Total Sales
2 in Alta Loma
$1,050,000 Price Range
PAMELA SHEEHAN
Century 21 Masters
(909) 296-4566
91 Total Sales
1 in Alta Loma
$890,000 Price
Jolin Wang
RE/MAX 2000 REALTY
(626) 658-4270
66 Total Sales
3 in Alta Loma
$645K - $830K Price Range
We collect this data history from publicly available records. To have your information removed, we recommend requesting removal directly through your county’s website.
| Date | Buyer | Sale Price | Title Company |
|---|---|---|---|
| $1,100,000 | Fidelity National Title Compan | ||
| -- | None Available | ||
| $415,000 | Lsi | ||
| -- | United Title | ||
| $208,500 | Fidelity National Title Ins | ||
| $211,249 | American Title Insurance Co |
We collect this data history from publicly available records. To have your information removed, we recommend requesting removal directly through your county’s website.
| Date | Status | Borrower | Loan Amount |
|---|---|---|---|
| Open | $806,500 | ||
| Previous Owner | $250,000 | ||
| Previous Owner | $530,000 | ||
| Previous Owner | $417,000 | ||
| Previous Owner | $116,400 | ||
| Previous Owner | $417,000 | ||
| Previous Owner | $28,000 | ||
| Previous Owner | $435,000 | ||
| Previous Owner | $178,300 | ||
| Previous Owner | $30,000 | ||
| Previous Owner | $158,360 | ||
| Previous Owner | $50,000 |
We collect this data history from publicly available records. To have your information removed, we recommend requesting removal directly through your county’s website.
| Date | Event | Price | List to Sale | Price per Sq Ft | Prior Sale |
|---|---|---|---|---|---|
| 12/04/2025 12/04/25 | Sold | $1,100,000 | +0.1% | $412 / Sq Ft | |
| 11/07/2025 11/07/25 | Pending | -- | -- | -- | |
| 10/08/2025 10/08/25 | For Sale | $1,099,000 | +164.8% | $412 / Sq Ft | |
| 04/30/2012 04/30/12 | Sold | $415,000 | +3.8% | $156 / Sq Ft | View Prior Sale |
| 02/23/2012 02/23/12 | Pending | -- | -- | -- | |
| 02/22/2012 02/22/12 | For Sale | $399,900 | -- | $150 / Sq Ft |
We collect this data history from publicly available records. To have your information removed, we recommend requesting removal directly through your county’s website.
| Year | Tax Paid | Tax Assessment Tax Assessment Total Assessment is a certain percentage of the fair market value that is determined by local assessors to be the total taxable value of land and additions on the property. | Land | Improvement |
|---|---|---|---|---|
| 2026 | $5,712 | $1,100,000 | $275,000 | $825,000 |
| 2025 | $5,712 | $521,264 | $182,442 | $338,822 |
| 2024 | $5,567 | $511,043 | $178,865 | $332,178 |
| 2023 | $5,440 | $501,023 | $175,358 | $325,665 |
| 2022 | $5,425 | $491,199 | $171,920 | $319,279 |
| 2021 | $5,422 | $481,568 | $168,549 | $313,019 |
| 2020 | $5,198 | $476,630 | $166,821 | $309,809 |
| 2019 | $5,256 | $467,284 | $163,550 | $303,734 |
| 2018 | $5,137 | $458,121 | $160,343 | $297,778 |
| 2017 | $4,901 | $449,138 | $157,199 | $291,939 |
| 2016 | $4,766 | $440,332 | $154,117 | $286,215 |
| 2015 | $4,812 | $433,718 | $151,802 | $281,916 |
| 2014 | $4,676 | $425,222 | $148,828 | $276,394 |
Seller's Agent in 2025
Heather Langley
eXp Realty of Southern California Inc
(909) 648-0083
6 in this area
97 Total Sales
Seller Co-Listing Agent in 2025
DAVID LANGLEY
eXp Realty of Southern California Inc
(909) 496-0151
3 in this area
50 Total Sales
M
Buyer's Agent in 2025
Michael Jameson
KELLER WILLIAMS REALTY COLLEGE PARK
(951) 317-7058
1 in this area
3 Total Sales
S
Seller's Agent in 2012
Scott Samuel
1st Nationwide Real Estate
Buyer's Agent in 2012
Jason Abboud
Lakeside Financial Network Inc
(949) 463-7653
1 in this area
16 Total Sales
Source: California Regional Multiple Listing Service (CRMLS)
MLS Number: CV25230588
APN: 1062-131-21
Disclaimer: Certain information contained herein is derived from information provided by parties other than Homes.com. All information provided is deemed reliable, but is not guaranteed to be accurate and should be independently verified.
The multiple listing data appearing on this website, or contained in reports produced therefrom, is owned and copyrighted by California Regional Multiple Listing Service, Inc. ("CRMLS") and is protected by all applicable copyright laws. Information provided is for viewer's personal, non-commercial use and may not be used for any purpose other than to identify prospective properties the viewer may be interested in purchasing. All listing data, including but not limited to square footage and lot size is believed to be accurate, but the listing Agent, listing Broker and CRMLS and its affiliates do not warrant or guarantee such accuracy. The viewer should independently verify the listed data prior to making any decisions based on such information by personal inspection and/or contacting a real estate professional.
Based on information from California Regional Multiple Listing Service, Inc. and /or other sources. All data, including all measurements and calculations of area, is obtained from various sources and has not been, and will not be, verified by broker or MLS. All information should be independently reviewed and verified for accuracy. Properties may or may not be listed by the office/agent presenting the information
Ask me questions while you tour the home.