
Seller's Agent in 2018
Wayne Gabriel
RE/MAX Premier Group
(813) 781-9529
65 Total Sales
Estimated Value: $569,000 - $647,000
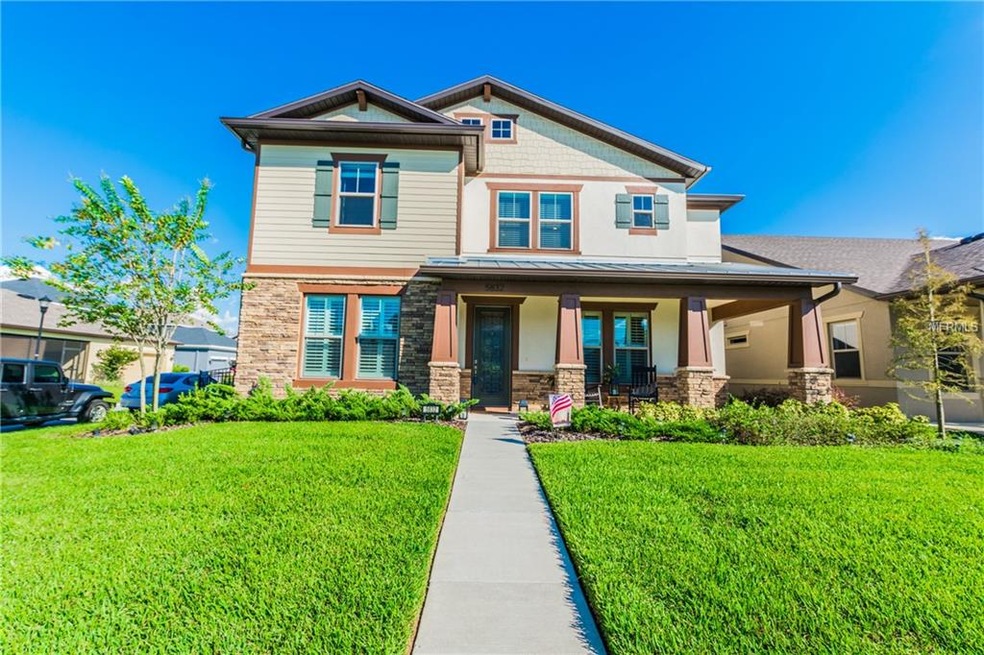
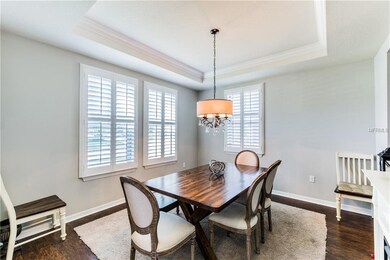
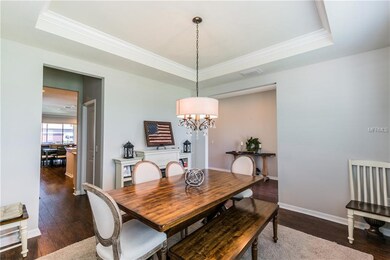
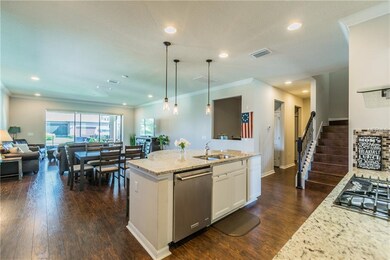
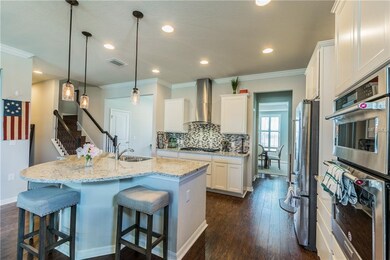
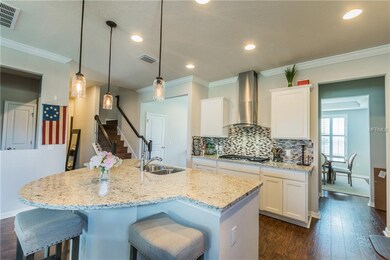
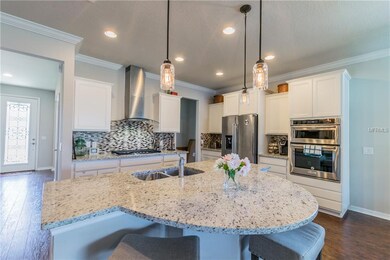
Spectacular Summerfield! Come home to a nearly new and nicely appointed Pulte Summerfield in the heart of Fishhawk Ranch. The Summerfield is a cleverly designed Loft home with 4 Bedrooms and 3.5 Bathrooms. At the hub of the home is a stunning Island Kitchen with granite countertops, a tile backsplash, "stainless steel" appliances and a chimney range hood. The Kitchen is part of an open living area which includes a "Cafe" (Dining Room) and Gathering Room (Living/Family Room). The Butler's Pantry connects the Kitchen to the Formal Dining Room. The Planning Center could serve a variety of uses such as a place for homework, homeschool, or a Home Office. Also on the first floor are the Hall (half) Bathroom and the 4th Bedroom with an en-suite, Full Bathroom. Upstairs, the Loft provides another multi-purpose space. It could be a playroom, office, or a variety of other uses and it has a huge closet. The Owner's Suite is generously proportioned and the Spa/Bath has double lavatories with granite countertops and a large Roman Shower. Bedrooms 2 and 3 and the 3rd full Bathroom are also located upstairs. Tray ceilings, crown moulding, and plantation shutters are a recurring theme and laminate floors flow throughout most of the home. Gas appliances keep energy costs down. Screened Lanai and rear entry Garage. Situated on a block with only one other home. It is across the street from a playground, a short walk to a community pool, and steps from the FHR linear park. Make your plan to view this amazing home right away!
Last Agent to Sell the Property
RE/MAX PREMIER GROUP License #3160709 Listed on: 09/29/2018
We collect this data history from publicly available records. To have your information removed, we recommend requesting removal directly through your county’s website.
We collect this data history from publicly available records. To have your information removed, we recommend requesting removal directly through your county’s website.
| Date | Buyer | Sale Price | Title Company |
|---|---|---|---|
| $408,000 | Hillsborough Title Llc | ||
| $375,200 | Pgp Title Of Florida Inc | ||
| $457,600 | -- |
We collect this data history from publicly available records. To have your information removed, we recommend requesting removal directly through your county’s website.
| Date | Status | Borrower | Loan Amount |
|---|---|---|---|
| Open | $303,750 | ||
| Previous Owner | $387,493 |
We collect this data history from publicly available records. To have your information removed, we recommend requesting removal directly through your county’s website.
| Date | Event | Price | List to Sale | Price per Sq Ft |
|---|---|---|---|---|
| 11/20/2018 11/20/18 | Sold | $408,000 | -1.7% | $138 / Sq Ft |
| 10/15/2018 10/15/18 | Pending | -- | -- | -- |
| 09/22/2018 09/22/18 | For Sale | $415,000 | -- | $141 / Sq Ft |
We collect this data history from publicly available records. To have your information removed, we recommend requesting removal directly through your county’s website.
| Year | Tax Paid | Tax Assessment Tax Assessment Total Assessment is a certain percentage of the fair market value that is determined by local assessors to be the total taxable value of land and additions on the property. | Land | Improvement |
|---|---|---|---|---|
| 2025 | $2,787 | $376,553 | ||
| 2024 | $2,787 | $365,941 | ||
| 2023 | $2,747 | $355,283 | $0 | $0 |
| 2022 | $2,726 | $344,935 | $0 | $0 |
| 2021 | $7,896 | $334,888 | $0 | $0 |
| 2020 | $7,756 | $330,264 | $0 | $0 |
| 2019 | $7,621 | $322,839 | $73,785 | $249,054 |
| 2018 | $7,480 | $312,423 | $0 | $0 |
| 2017 | $8,420 | $305,264 | $0 | $0 |
| 2016 | $2,991 | $57,016 | $0 | $0 |
| 2015 | $2,913 | $53,662 | $0 | $0 |
Seller's Agent in 2018
Wayne Gabriel
RE/MAX Premier Group
(813) 781-9529
65 Total Sales
Buyer's Agent in 2018
Lisa Dean
RE/MAX
(813) 436-1734
6 in this area
91 Total Sales
Source: Stellar MLS
MLS Number: T3130832
APN: U-25-30-20-9YI-000044-00002.0
Disclaimer: Certain information contained herein is derived from information provided by parties other than Homes.com. All information provided is deemed reliable, but is not guaranteed to be accurate and should be independently verified.
All data is obtained from various sources and may not have been verified by broker or MLS GRID. Supplied Open House Information is subject to change without notice. All information should be independently reviewed and verified for accuracy. Properties may or may not be listed by the office/agent presenting the information. Some IDX listings have been excluded from this website. IDX information is provided exclusively for personal, non-commercial use, and may not be used for any purpose other than to identify prospective properties consumers may be interested in purchasing. Information is deemed reliable but not guaranteed.
Listings courtesy of Stellar MLS as distributed by MLS GRID.
Based on information submitted to the MLS GRID
Listing Information presented by local MLS brokerage: Ten-X - (888)-952-6393
Ask me questions while you tour the home.