
Janice Pikovnik
HomeSmart Real Estate Momentum LLC
(216) 270-6164
54 Total Sales
3 in Mayfield Heights
$205K - $375K Price Range


Estimated Value: $384,000 - $411,000
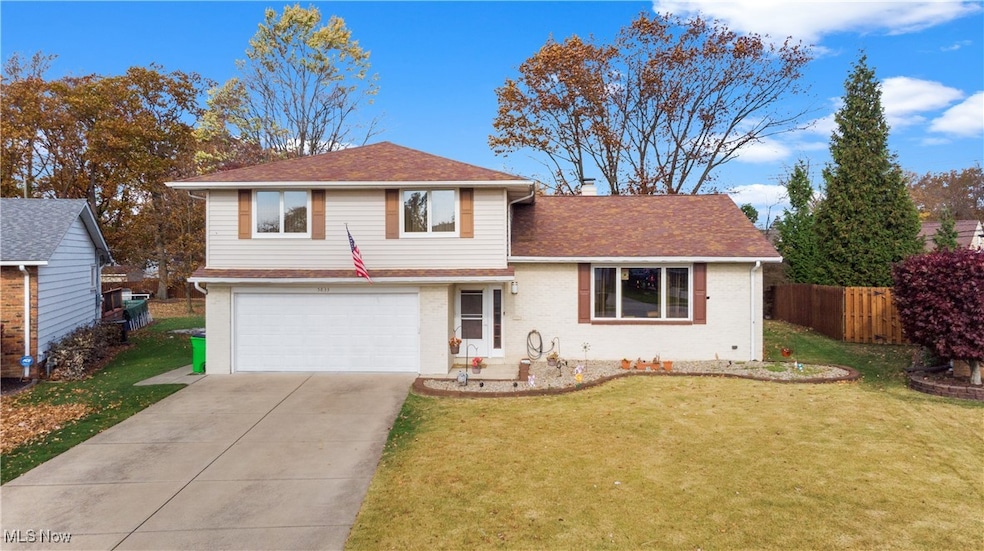
Welcome home to this spacious (2,840 sq ft, $130 per sq ft), cozy, modern, and airy property — a true hidden gem with many updates throughout the years! The main level features an open-concept living room and custom build kitchen in 2022 with new appliances (2022), granite countertops, soft-close cabinets, frosted-glass cabinet doors, and a separate pantry closet. Dining room has a built-in bar. From family room you can access the deck, backyard and conveniently located first floor laundry with dryer and a washer only 2 months old, half bath, and a foyer with spacious coat closet with double doors. Beautiful hardwood flooring lies beneath the carpet throughout the home. The upstairs offers four generously sized bedrooms, including a primary suite with private full bath, and his and her closet, two bedrooms freshly painted just in 2024, and a second full bath with double sinks and bathtub, a linen closet, and additional hallway closet. One of the bedrooms features hidden attic for additional storage for seasonal items or toys. The finished basement offers even more living space and includes entertainment room, custom build walk-in closet, and utility room. Step outside to a HUGE full-size deck, concrete basketball court, large private backyard (.29 acre), and a storage shed. This backyard is a true highlight of the home! Some of the updates include, roof replaced in 2013, hot water tank replaced in 2025, and professional duct cleaning completed in 2023, just to name a few. Conveniently located in a development with no HOA fee and offering easy freeway access to Mayfield and Beachwood, as well as shopping, hospitals, and restaurants. This exceptional home has it all, the space, privacy, and modern updates. Located in one the most desirable neighborhoods of Mayfield school district! Don't wait, schedule your private showing today, and fall in love with everything this amazing home has to offer.
Last Agent to Sell the Property
Keller Williams Chervenic Rlty Brokerage Email: NickPapas@kw.com, 216-316-7703 License #2019004219 Listed on: 11/11/2025
We collect this data history from publicly available records. To have your information removed, we recommend requesting removal directly through your county’s website.
Janice Pikovnik
HomeSmart Real Estate Momentum LLC
(216) 270-6164
54 Total Sales
3 in Mayfield Heights
$205K - $375K Price Range
Deb Wyckoff
Lentz Associates, Inc.
(234) 259-5574
85 Total Sales
1 in Mayfield Heights
$199,000 Price
Kathy Jennings
Plum Tree Realty
(216) 350-0683
17 Total Sales
1 in Mayfield Heights
$341,000 Price
Edith Ross
Russell Real Estate Services
(216) 677-6801
160 Total Sales
4 in Mayfield Heights
$177K - $260K Price Range
Katerina Alix
Century 21 Premiere Properties, Inc.
(216) 304-3481
171 Total Sales
9 in Mayfield Heights
$100K - $370K Price Range
Kim Goodrick
Red 1 Realty, LLC
(440) 379-8131
174 Total Sales
11 in Mayfield Heights
$150K - $235K Price Range
We collect this data history from publicly available records. To have your information removed, we recommend requesting removal directly through your county’s website.
| Date | Buyer | Sale Price | Title Company |
|---|---|---|---|
| $385,000 | Infinity Title | ||
| Protsky Igor S | $217,500 | Attorney | |
| Reilly Tim | $100,000 | -- | |
| Schlessel Merle J | -- | -- |
We collect this data history from publicly available records. To have your information removed, we recommend requesting removal directly through your county’s website.
| Date | Status | Borrower | Loan Amount |
|---|---|---|---|
| Open | $308,000 | ||
| Previous Owner | Protsky Igor S | $186,810 | |
| Previous Owner | Protsky Igor S | $191,500 | |
| Previous Owner | Protsky Igor S | $209,549 | |
| Previous Owner | Reilly Tim | $149,250 | |
| Previous Owner | Reilly Timothy M | $100,000 | |
| Previous Owner | Reilly Tim M | $10,210 | |
| Previous Owner | Reilly Timothy M | $94,800 |
We collect this data history from publicly available records. To have your information removed, we recommend requesting removal directly through your county’s website.
| Date | Event | Price | List to Sale | Price per Sq Ft |
|---|---|---|---|---|
| 02/11/2026 02/11/26 | Sold | $385,000 | +4.3% | $136 / Sq Ft |
| 01/08/2026 01/08/26 | Pending | -- | -- | -- |
| 12/03/2025 12/03/25 | Price Changed | $369,000 | -1.6% | $130 / Sq Ft |
| 11/21/2025 11/21/25 | Price Changed | $375,000 | -2.6% | $132 / Sq Ft |
| 11/11/2025 11/11/25 | For Sale | $385,000 | -- | $136 / Sq Ft |
We collect this data history from publicly available records. To have your information removed, we recommend requesting removal directly through your county’s website.
| Year | Tax Paid | Tax Assessment Tax Assessment Total Assessment is a certain percentage of the fair market value that is determined by local assessors to be the total taxable value of land and additions on the property. | Land | Improvement |
|---|---|---|---|---|
| 2025 | $7,719 | $119,805 | $19,810 | $99,995 |
| 2024 | $7,716 | $119,805 | $19,810 | $99,995 |
| 2023 | $6,583 | $92,580 | $20,550 | $72,030 |
| 2022 | $6,651 | $92,580 | $20,550 | $72,030 |
| 2021 | $6,581 | $92,580 | $20,550 | $72,030 |
| 2020 | $6,134 | $79,140 | $17,570 | $61,570 |
| 2019 | $5,940 | $226,100 | $50,200 | $175,900 |
| 2018 | $5,906 | $79,140 | $17,570 | $61,570 |
| 2017 | $5,536 | $69,310 | $15,370 | $53,940 |
| 2016 | $5,492 | $69,310 | $15,370 | $53,940 |
| 2015 | $5,068 | $69,310 | $15,370 | $53,940 |
| 2014 | $5,068 | $69,310 | $15,370 | $53,940 |
Seller's Agent in 2026
Nicholas Papas
Keller Williams Chervenic Rlty
(216) 316-7703
298 Total Sales
Buyer's Agent in 2026
Noureddine Chehade
EXP Realty, LLC.
(216) 856-1760
396 Total Sales
Source: MLS Now
MLS Number: 5171235
APN: 861-38-013
Disclaimer: Certain information contained herein is derived from information provided by parties other than Homes.com. All information provided is deemed reliable, but is not guaranteed to be accurate and should be independently verified.
IDX information is provided exclusively for personal, non-commercial use, and may not be used for any purpose other than to identify prospective properties consumers may be interested in purchasing. Information is deemed reliable but not guaranteed.
Ask me questions while you tour the home.