
Darcy Bittner
Dragonfly Homes By Mindy LLC
(844) 970-2807
85 Total Sales
28 in Apache Junction
$13K - $140K Price Range
Estimated Value: $869,213
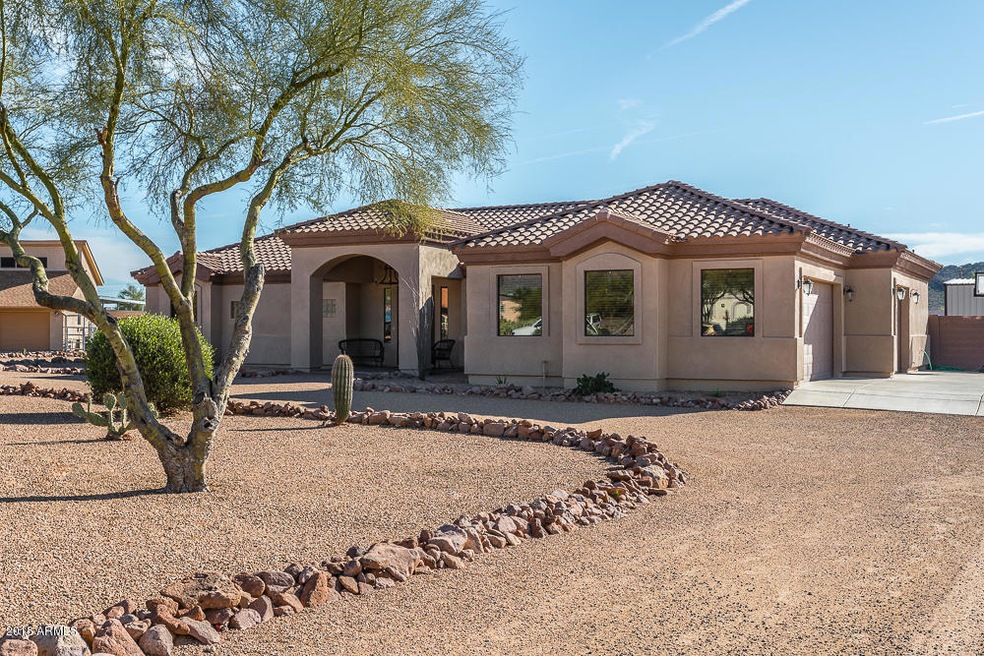
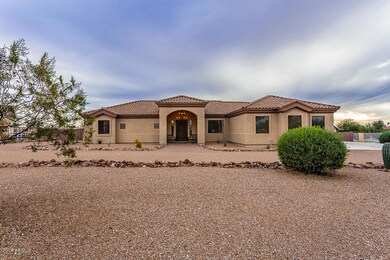
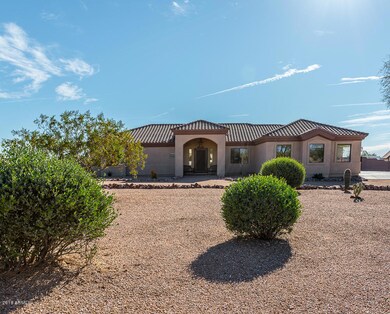
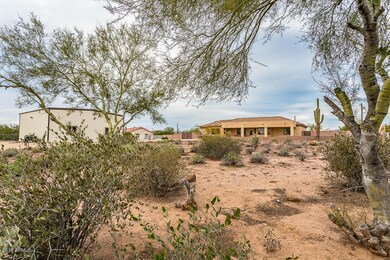
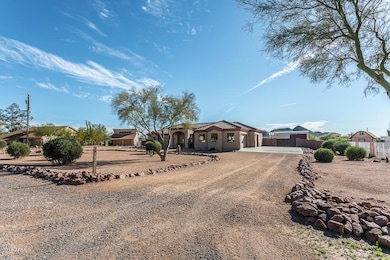
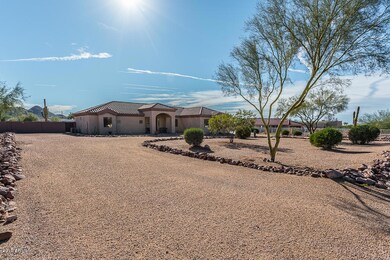
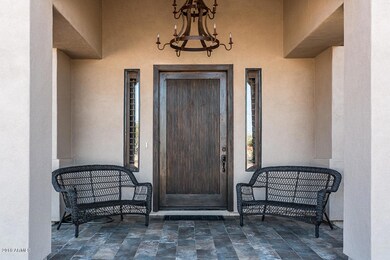
This beautiful 4 bedroom, den/office 2.5 bath custome home has a very spaciouse split floor plan. Amazing views of the Superstition Mountains and city lights. Granite counter tops in the kitchen, travertine tile and wood tile through out the home, vaulted ceilings and plenty of storage.The 3 car extended garage big enough for the big trucks and toys. In addition there is a detached 1575 sq ft RV garage. (garage door height is 12.5 ft high and 16ft wide.)The garage also features 30 amp RV outlet inside, 50 RV amp outlet ''on the east side'' 220 outlet for a welder,16-110 additional outlets, LED lighting (T8 light fixtures) and the garage is fully insulated! Bring your buyer to this beautiful home! PLEASE SEE PRIVATE REMARKS FOR SHOWING 8/3, 8/4, 8/5/2020
Last Agent to Sell the Property
Western Lifestyle Realty License #BR551697000 Listed on: 09/24/2020
We collect this data history from publicly available records. To have your information removed, we recommend requesting removal directly through your county’s website.
Darcy Bittner
Dragonfly Homes By Mindy LLC
(844) 970-2807
85 Total Sales
28 in Apache Junction
$13K - $140K Price Range
Salvador Banuelos
Citiea
(602) 975-3953
49 Total Sales
2 in Apache Junction
$160K - $350K Price Range
Marina Gamez
eXp Realty
(623) 257-8407
14 Total Sales
1 in Apache Junction
$1,610,475 Price
Jennifer MacLay
MacLay Real Estate
(888) 477-0570
77 Total Sales
1 in Apache Junction
$390,000 Price
Brad MacLay
MacLay Real Estate
(855) 491-1408
90 Total Sales
1 in Apache Junction
$390,000 Price
Gary Smith
Keller Williams Integrity First Realty
(833) 743-0598
96 Total Sales
3 in Apache Junction
$125K - $388K Price Range
We collect this data history from publicly available records. To have your information removed, we recommend requesting removal directly through your county’s website.
| Date | Event | Price | List to Sale | Price per Sq Ft |
|---|---|---|---|---|
| 11/24/2020 11/24/20 | Sold | $605,000 | -0.5% | $247 / Sq Ft |
| 09/24/2020 09/24/20 | For Sale | $608,000 | -- | $249 / Sq Ft |
We collect this data history from publicly available records. To have your information removed, we recommend requesting removal directly through your county’s website.
| Year | Tax Paid | Tax Assessment Tax Assessment Total Assessment is a certain percentage of the fair market value that is determined by local assessors to be the total taxable value of land and additions on the property. | Land | Improvement |
|---|---|---|---|---|
| 2025 | $4,001 | $70,742 | ||
| 2024 | $3,775 | $70,013 | ||
| 2023 | $3,775 | $57,075 | $10,383 | $46,692 |
| 2022 | $3,605 | $47,574 | $6,861 | $40,713 |
| 2021 | $3,720 | $42,474 | $0 | $0 |
| 2020 | $4,085 | $39,232 | $0 | $0 |
| 2019 | $3,919 | $37,021 | $0 | $0 |
| 2018 | $3,395 | $34,938 | $0 | $0 |
| 2017 | $3,310 | $37,795 | $0 | $0 |
| 2016 | $3,209 | $32,446 | $4,946 | $27,500 |
| 2014 | $3,081 | $20,193 | $3,427 | $16,766 |
Seller's Agent in 2020
Cami Garcia
Western Lifestyle Realty
(602) 319-0701
50 Total Sales
BU
Buyer's Agent in 2020
Brandi Uptain
Oak Realty
(602) 796-0065
13 Total Sales
Seller's Agent in 2012
Lester Cox
Real Broker
(480) 726-0400
12 Total Sales
Seller Co-Listing Agent in 2012
Rich Kort
Good Oak Real Estate
(602) 316-5273
50 Total Sales
Buyer's Agent in 2012
Jessica Loukota-Leimback
Agave Homes & Investments
(480) 678-0365
80 Total Sales
Source: Arizona Regional Multiple Listing Service (ARMLS)
MLS Number: 6136990
APN: 103-15-028C
Disclaimer: Certain information contained herein is derived from information provided by parties other than Homes.com. All information provided is deemed reliable, but is not guaranteed to be accurate and should be independently verified.
All information should be verified by the recipient and none is guaranteed as accurate by ARMLS
Listing Information presented by local MLS brokerage: Ten-X, local REALTOR®- Arlene Richardson - (888)-952-6393
Ask me questions while you tour the home.