
Mario Romero
The Melcher Agency
(602) 833-0553
63 Total Sales
1 in Apache Junction
$345,000 Price
Estimated Value: $782,972
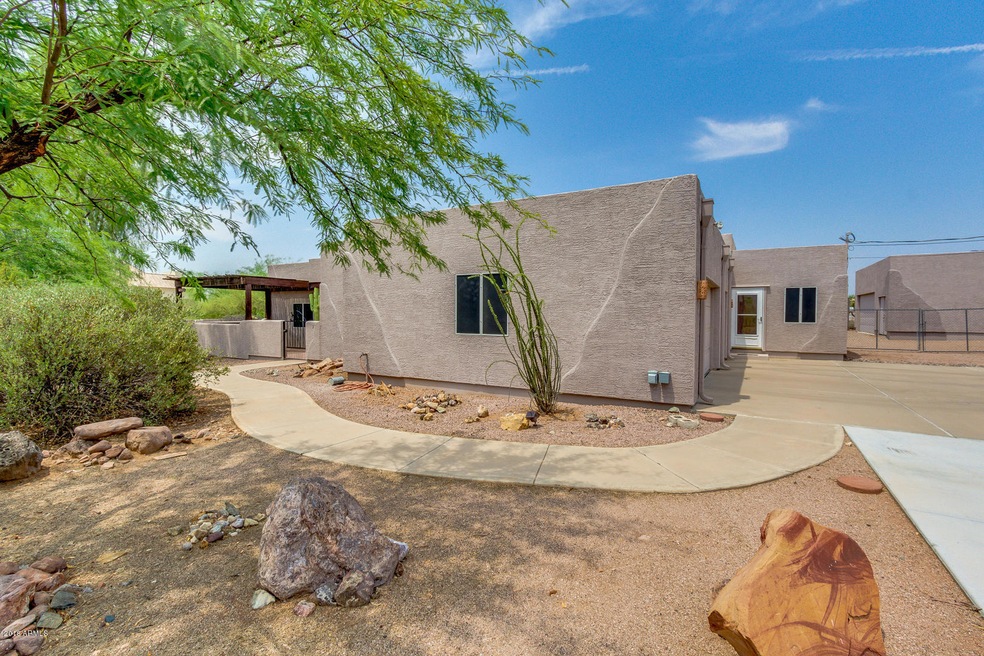
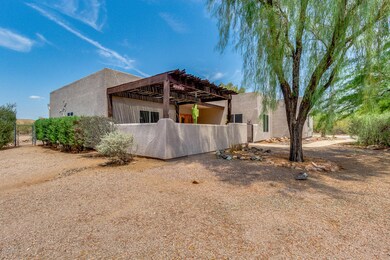
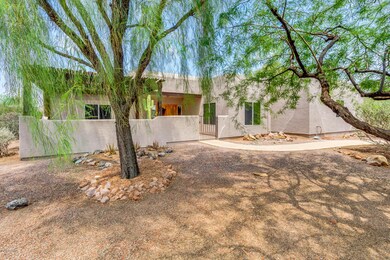
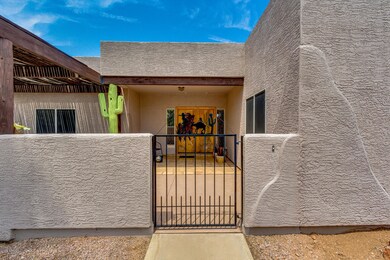
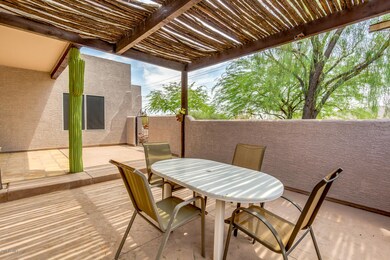
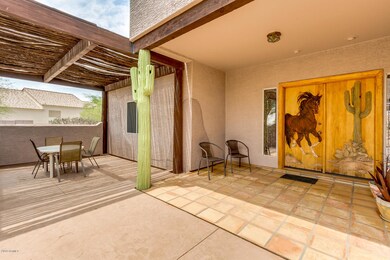
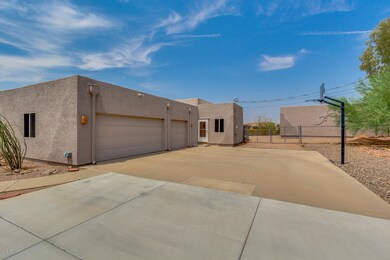
Acreage! Horse Property! Incredible Mountain Views! This 3 bedroom, 2.5 bath with den has many unique features! Inside you'll find saltillo tile, fireplace, saguaro inset cabinetry and latillas kitchen ceiling, and views all around! Large walk in shower in master, his and her's closets, den, split floor-plan, and open great room with views. Custom front door and decorative details on exterior of home. Once outside and surrounded by mountains the possibilities are endless! Enjoy 3 car attached garage as well as additional 8ft oversized 3 car garage for all your toys. RV parking with 30 & 50 amp hook up. There are two feed and tack rooms OR if you prefer two separate workshops with views. A dog run and plenty of space for horses! Across from state land. Did I mentioned the views!
Last Agent to Sell the Property
HomeSmart License #SA632724000 Listed on: 08/15/2018
We collect this data history from publicly available records. To have your information removed, we recommend requesting removal directly through your county’s website.
Mario Romero
The Melcher Agency
(602) 833-0553
63 Total Sales
1 in Apache Junction
$345,000 Price
Mindy Willert
Dragonfly Homes By Mindy LLC
(701) 515-0656
128 Total Sales
28 in Apache Junction
$13K - $140K Price Range
Brandon Seil
Real Broker
(480) 576-5218
14 Total Sales
1 in Apache Junction
$138,000 Price
Ben Koerner
Fathom Realty Elite
(623) 257-8749
145 Total Sales
2 in Apache Junction
$385K - $386K Price Range
Shane Peck
HomeSmart
(855) 561-0549
43 Total Sales
1 in Apache Junction
$325,000 Price
Robert Urrutia
Re/Max Vision Realty
(480) 739-3235
54 Total Sales
19 in Apache Junction
$1K - $565K Price Range
We collect this data history from publicly available records. To have your information removed, we recommend requesting removal directly through your county’s website.
| Date | Event | Price | List to Sale | Price per Sq Ft |
|---|---|---|---|---|
| 10/18/2018 10/18/18 | Sold | $431,000 | +0.2% | $188 / Sq Ft |
| 08/15/2018 08/15/18 | For Sale | $430,000 | -- | $187 / Sq Ft |
We collect this data history from publicly available records. To have your information removed, we recommend requesting removal directly through your county’s website.
| Year | Tax Paid | Tax Assessment Tax Assessment Total Assessment is a certain percentage of the fair market value that is determined by local assessors to be the total taxable value of land and additions on the property. | Land | Improvement |
|---|---|---|---|---|
| 2025 | $3,719 | $52,138 | ||
| 2024 | $3,494 | $50,180 | ||
| 2023 | $3,659 | $41,423 | $9,973 | $31,450 |
| 2022 | $3,494 | $35,018 | $6,613 | $28,405 |
| 2021 | $3,605 | $31,849 | $0 | $0 |
| 2020 | $3,516 | $29,359 | $0 | $0 |
| 2019 | $3,364 | $28,138 | $0 | $0 |
| 2018 | $3,291 | $26,800 | $0 | $0 |
| 2017 | $3,208 | $28,868 | $0 | $0 |
| 2016 | $3,110 | $27,838 | $4,739 | $23,099 |
| 2014 | $2,986 | $19,571 | $3,243 | $16,329 |
Seller's Agent in 2018
Maggie Anderson
HomeSmart
(480) 330-3514
39 Total Sales
Buyer's Agent in 2018
Shamra Harrison
My Home Group
(480) 825-5450
123 Total Sales
Source: Arizona Regional Multiple Listing Service (ARMLS)
MLS Number: 5807334
APN: 103-15-026E
Disclaimer: Certain information contained herein is derived from information provided by parties other than Homes.com. All information provided is deemed reliable, but is not guaranteed to be accurate and should be independently verified.
All information should be verified by the recipient and none is guaranteed as accurate by ARMLS
Listing Information presented by local MLS brokerage: Ten-X, local REALTOR®- Arlene Richardson - (888)-952-6393
Ask me questions while you tour the home.