
Nicole Van Den Bergh
Gold Peach Realty LLC
(770) 562-7022
150 Total Sales
2 in Sautee Nacoochee
$630K - $660K Price Range

Estimated Value: $365,000 - $476,020
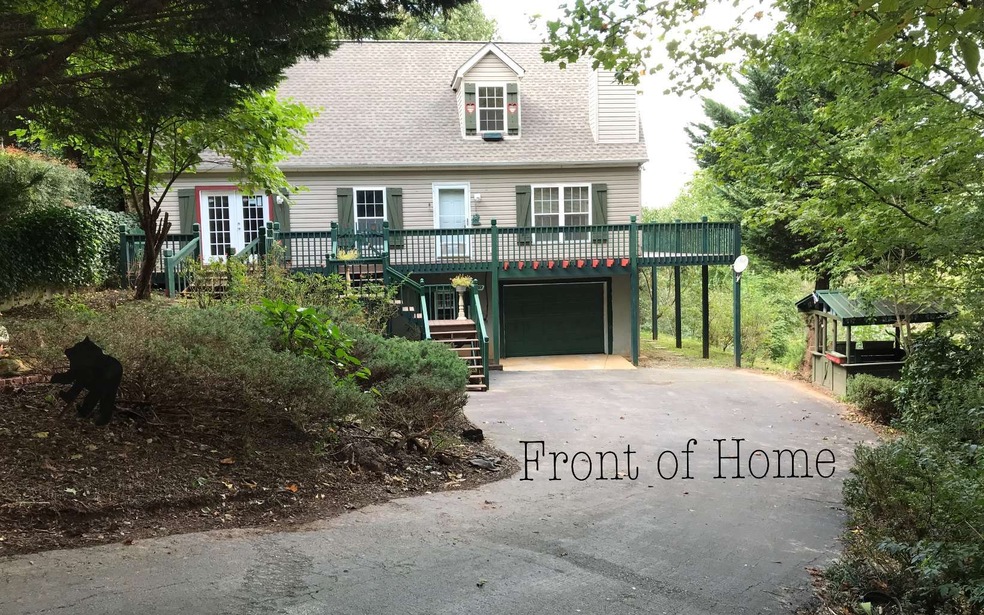
Enjoy the season change on this gorgeous wrap around deck. Has gates to allow for children and fur friends to be contained. Great views from just about any window in the house. Home has new paint, roof, carpet, French doors in master and so much more!! Home offers garden tub as well as separate shower in the master and mother in-law suite in the basement;(step free entry) with its own master, kitchen and living area! (A/C services all levels) The home can easily have a ramp put in to make it a complete step free entrance. You have all paved roads and are at the end in the cul-de-sac. You have 3.98ac. of wooded land and a short walking distance to the USFS. You are very close to the Helen strip and all that it has to offer.
Last Agent to Sell the Property
Nicole Lands
BHGRE Metro Brokers - Blairsville Brokerage Phone: 7067811884 Listed on: 10/22/2018
Last Buyer's Agent
Non NON-MLS MEMBER
NON-MLS OFFICE License #0
We collect this data history from publicly available records. To have your information removed, we recommend requesting removal directly through your county’s website.
Nicole Van Den Bergh
Gold Peach Realty LLC
(770) 562-7022
150 Total Sales
2 in Sautee Nacoochee
$630K - $660K Price Range
Darren Bondy
Coldwell Banker Realty
(770) 762-5579
81 Total Sales
1 in Sautee Nacoochee
$550,000 Price
Janet Davis
Keller Williams Realty Atl. Partners
(770) 762-6346
71 Total Sales
1 in Sautee Nacoochee
$465,000 Price
Steven Adams
Keller Williams Lanier Partners
(770) 230-1852
108 Total Sales
2 in Sautee Nacoochee
$60,000 Price Range
Gail Marie Detraz
Harry Norman Realtors
(678) 788-7558
40 Total Sales
1 in Sautee Nacoochee
$27,500 Price
Nichole Pankevich
eXp Realty
(770) 525-7947
157 Total Sales
3 in Sautee Nacoochee
$133K - $575K Price Range
We collect this data history from publicly available records. To have your information removed, we recommend requesting removal directly through your county’s website.
| Date | Buyer | Sale Price | Title Company |
|---|---|---|---|
| $185,000 | -- | ||
| $34,100 | -- |
We collect this data history from publicly available records. To have your information removed, we recommend requesting removal directly through your county’s website.
| Date | Status | Borrower | Loan Amount |
|---|---|---|---|
| Open | $288,000 | ||
| Closed | $288,000 | ||
| Previous Owner | $55,000 | ||
| Previous Owner | $25,100 | ||
| Previous Owner | $42,000 | ||
| Previous Owner | $41,582 | ||
| Previous Owner | $24,638 | ||
| Previous Owner | $15,344 |
We collect this data history from publicly available records. To have your information removed, we recommend requesting removal directly through your county’s website.
| Date | Event | Price | List to Sale | Price per Sq Ft |
|---|---|---|---|---|
| 01/04/2019 01/04/19 | Sold | $185,000 | 0.0% | $106 / Sq Ft |
| 12/12/2018 12/12/18 | Pending | -- | -- | -- |
| 10/22/2018 10/22/18 | For Sale | $185,000 | -- | $106 / Sq Ft |
We collect this data history from publicly available records. To have your information removed, we recommend requesting removal directly through your county’s website.
| Year | Tax Paid | Tax Assessment Tax Assessment Total Assessment is a certain percentage of the fair market value that is determined by local assessors to be the total taxable value of land and additions on the property. | Land | Improvement |
|---|---|---|---|---|
| 2025 | $739 | $127,212 | $12,800 | $114,412 |
| 2024 | $729 | $125,612 | $11,200 | $114,412 |
| 2023 | $1,305 | $105,780 | $9,600 | $96,180 |
| 2022 | $1,606 | $91,208 | $8,000 | $83,208 |
| 2021 | $1,560 | $75,340 | $8,000 | $67,340 |
| 2020 | $1,517 | $67,888 | $8,000 | $59,888 |
| 2019 | $1,764 | $62,472 | $8,000 | $54,472 |
| 2018 | $1,707 | $62,472 | $8,000 | $54,472 |
| 2017 | $1,568 | $58,056 | $8,000 | $50,056 |
| 2016 | $1,568 | $58,056 | $8,000 | $50,056 |
| 2015 | $1,518 | $147,120 | $8,000 | $50,848 |
| 2014 | $1,400 | $135,850 | $0 | $0 |
N
Seller's Agent in 2019
Nicole Lands
BHGRE Metro Brokers - Blairsville
N
Buyer's Agent in 2019
Non NON-MLS MEMBER
NON-MLS OFFICE
Source: Northeast Georgia Board of REALTORS®
MLS Number: 282954
APN: 059B-025
Disclaimer: Certain information contained herein is derived from information provided by parties other than Homes.com. All information provided is deemed reliable, but is not guaranteed to be accurate and should be independently verified.
IDX information is provided exclusively for personal, non-commercial use, and may not be used for any purpose other than to identify prospective properties consumers may be interested in purchasing. Information is deemed reliable but not guaranteed.
Ask me questions while you tour the home.