
Sheida Rezazadeh
Keller Williams R. E. Services
(747) 307-5722
20 Total Sales
1 in Van Nuys
$1,085,000 Price

Estimated Value: $1,070,000 - $1,328,000
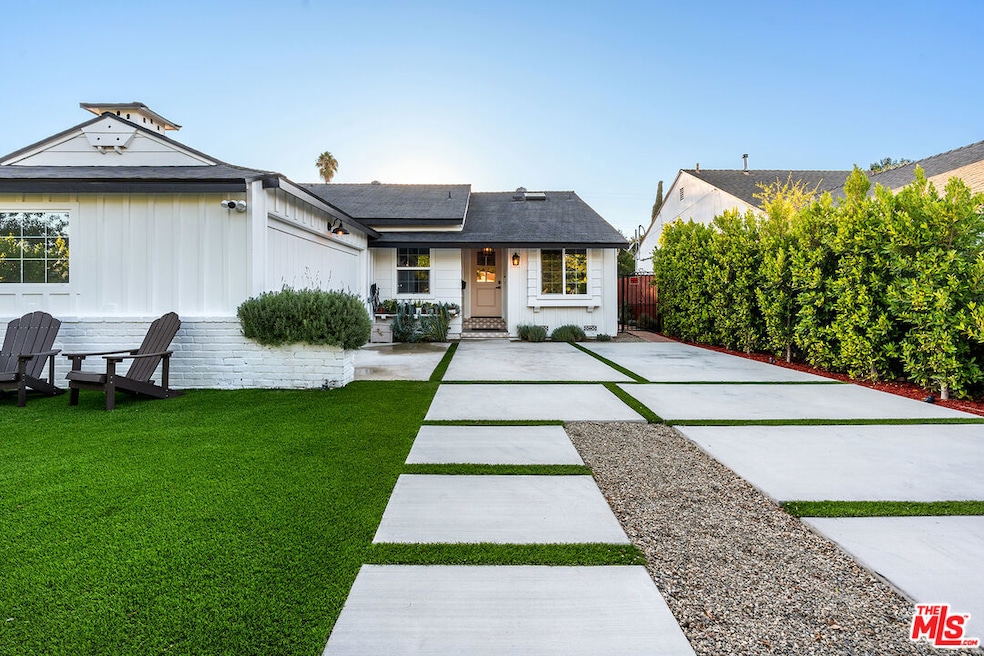
Tucked away on a charming, picturesque tree lined street in a highly sought-after neighborhood of Sherman Oaks with award winning schools, this meticulously remodeled single-story home offers a perfect blend of modern elegance and serene living. From the moment you step through the Dutch door, you'll be captivated by the stunning backyard and vegetation views from the oversized window which sets a high standard for the rest of the home.The open-concept design seamlessly integrates a fully equipped kitchen, dining area, and living room, accentuated by a tastefully designed wood slat wall. A convenient barn door conceals the stackable washer and dryer, adding to the home's sleek and functional design. The kitchen boasts top-of-the-line Wolf appliances, including a flush-mount Wolf vent, a Samsung refrigerator, quartz countertops with a breakfast bar, ample soft-closing cabinetry, a stylish coffee bar, and a farmer's sink adorned with striking Zia tile backsplash. Floating shelves, wood paneling, and a skylight further enhance the kitchen's appeal. The accordion door off the dining room effortlessly merges indoor and outdoor living spaces.Luxurious vinyl floors and recessed lighting with dimmer switches run throughout the home. The well-appointed primary bedroom features an en-suite bathroom with a shower/tub combo, a floating vanity, Zia tile floors, dual closets, a built-in bench with a skylight and reading nook, and elegant French doors that open onto an expansive deck.Step outside to discover a breathtaking backyard designed for both relaxation and entertainment. An oversized covered wood patio with mid-century globe light fixtures sets the stage for al-fresco dining and gatherings. An additional floating deck, complete with a gas fire pit, complements the barbecue area featuring a Blaze premium 4-burner gas grill with quartz countertops. Green thumbs will appreciate the four irrigated vegetable garden beds, which brings a variety of fresh produce year-round, including various tomatoes and bell peppers, strawberries, lettuce, onions, corn, pumpkins, cucumbers, celery, fava beans, string beans, broccoli, rosemary, zucchini, squash, luffa, and an assortment of chilies. The garden also features a convenient composting system. The property is enveloped in lush greenery, surrounded by mature ficus trees, a spacious lawn big enough for a pool, and serene landscaping, all enhanced by a drip system and sprinklers.The enclosed front yard is surrounded by a smooth stucco concrete fence, ficus hedges for privacy, and a custom electrical gate. It features low-maintenance artificial turf and recent concrete updates.Additional features of this home include a newer HVAC system with an Ecobee thermostat, an updated electrical panel, newer windows, electric car charger hookups, and landscape lighting. The spacious 2-car garage, currently used as a combination of a gym area and parking, offers potential for an accessory dwelling unit (ADU).Conveniently located near the highly regarded Kester Elementary School which was recently designated a national Blue Ribbon School, this home also provides easy access to LA's Westside, Beverly Hills, Sherman Oaks Galleria, the serene Japanese garden, boutique shopping, and an array of fine dining options along Ventura Boulevard. Owner is Listing Agent #1 and has an active CA Real Estate License.
We collect this data history from publicly available records. To have your information removed, we recommend requesting removal directly through your county’s website.
Sheida Rezazadeh
Keller Williams R. E. Services
(747) 307-5722
20 Total Sales
1 in Van Nuys
$1,085,000 Price
SG
Shannon Greene
Prellis Property Management
(747) 223-6080
17 Total Sales
1 in Van Nuys
$731,750 Price
Luke Smith
Real Brokerage Technologies, Inc.
(424) 704-9115
27 Total Sales
9 in Van Nuys
$455K - $975K Price Range
Alexander Masket
Compass
(323) 310-1876
28 Total Sales
1 in Van Nuys
$2,195,995 Price
Ramon Sanchez
Century 21 Allstars
(562) 684-6070
170 Total Sales
2 in Van Nuys
$890,000 Price Range
Barbara Radke
Keller Williams Westlake Village
(833) 641-9949
111 Total Sales
2 in Van Nuys
$645,000 Price Range
We collect this data history from publicly available records. To have your information removed, we recommend requesting removal directly through your county’s website.
| Date | Buyer | Sale Price | Title Company |
|---|---|---|---|
| $1,395,000 | California Title Company | ||
| Rolon Federico | $880,000 | California Title |
We collect this data history from publicly available records. To have your information removed, we recommend requesting removal directly through your county’s website.
| Date | Status | Borrower | Loan Amount |
|---|---|---|---|
| Open | $1,116,000 | ||
| Previous Owner | Rolon Federico | $1,007,300 | |
| Previous Owner | Rolon Federico | $850,630 |
We collect this data history from publicly available records. To have your information removed, we recommend requesting removal directly through your county’s website.
| Date | Event | Price | List to Sale | Price per Sq Ft | Prior Sale |
|---|---|---|---|---|---|
| 01/23/2025 01/23/25 | Sold | $1,395,000 | +0.4% | $1,098 / Sq Ft | |
| 12/26/2024 12/26/24 | Pending | -- | -- | -- | |
| 12/20/2024 12/20/24 | For Sale | $1,389,000 | +57.8% | $1,094 / Sq Ft | |
| 11/09/2022 11/09/22 | Sold | $880,000 | -7.3% | $693 / Sq Ft | View Prior Sale |
| 10/20/2022 10/20/22 | Pending | -- | -- | -- | |
| 10/06/2022 10/06/22 | Price Changed | $949,000 | -4.0% | $747 / Sq Ft | |
| 09/20/2022 09/20/22 | For Sale | $989,000 | -- | $779 / Sq Ft |
We collect this data history from publicly available records. To have your information removed, we recommend requesting removal directly through your county’s website.
| Year | Tax Paid | Tax Assessment Tax Assessment Total Assessment is a certain percentage of the fair market value that is determined by local assessors to be the total taxable value of land and additions on the property. | Land | Improvement |
|---|---|---|---|---|
| 2026 | $11,169 | $1,422,900 | $924,885 | $498,015 |
| 2025 | $11,169 | $915,551 | $549,331 | $366,220 |
| 2024 | $11,031 | $897,600 | $538,560 | $359,040 |
| 2023 | $10,818 | $880,000 | $528,000 | $352,000 |
| 2022 | $1,202 | $81,027 | $42,707 | $38,320 |
| 2021 | $1,181 | $79,439 | $41,870 | $37,569 |
| 2020 | $1,188 | $78,625 | $41,441 | $37,184 |
| 2019 | $1,150 | $77,084 | $40,629 | $36,455 |
| 2018 | $1,068 | $75,574 | $39,833 | $35,741 |
| 2016 | $1,007 | $72,641 | $38,287 | $34,354 |
| 2015 | $994 | $71,550 | $37,712 | $33,838 |
| 2014 | $1,007 | $70,150 | $36,974 | $33,176 |
Seller's Agent in 2025
Federico Rolon
Compass
(845) 249-9210
53 Total Sales
ZR
Buyer's Agent in 2025
Zoe Rudolph
Sotheby's International Realty
(818) 601-1970
12 Total Sales
Seller's Agent in 2022
Gail Salem
Berkshire Hathaway HomeServices California Properties
(818) 516-1546
41 Total Sales
Source: The MLS
MLS Number: 24-473967
APN: 2243-016-021
Disclaimer: Certain information contained herein is derived from information provided by parties other than Homes.com. All information provided is deemed reliable, but is not guaranteed to be accurate and should be independently verified.
© 2026 The MLS™ - Combined L.A. Westside MLS (CLAW). All rights reserved. Based on information from The MLS™ - Combined L.A. Westside MLS (CLAW). All data, including all measurements and calculations of area, is obtained from various sources and has not been, and will not be, verified by broker or MLS. All information should be independently reviewed and verified for accuracy. Properties may or may not be listed by the office/agent presenting the information.
IDX information is provided exclusively for personal, non-commercial use, and may not be used for any purpose other than to identify prospective properties consumers may be interested in purchasing.
Information is deemed reliable but not guaranteed.
Ask me questions while you tour the home.