
Jaime Polter
Polter Real Estate
(419) 333-8060
145 Total Sales
4 in Franklin Park
$180K - $269K Price Range


Estimated Value: $143,785
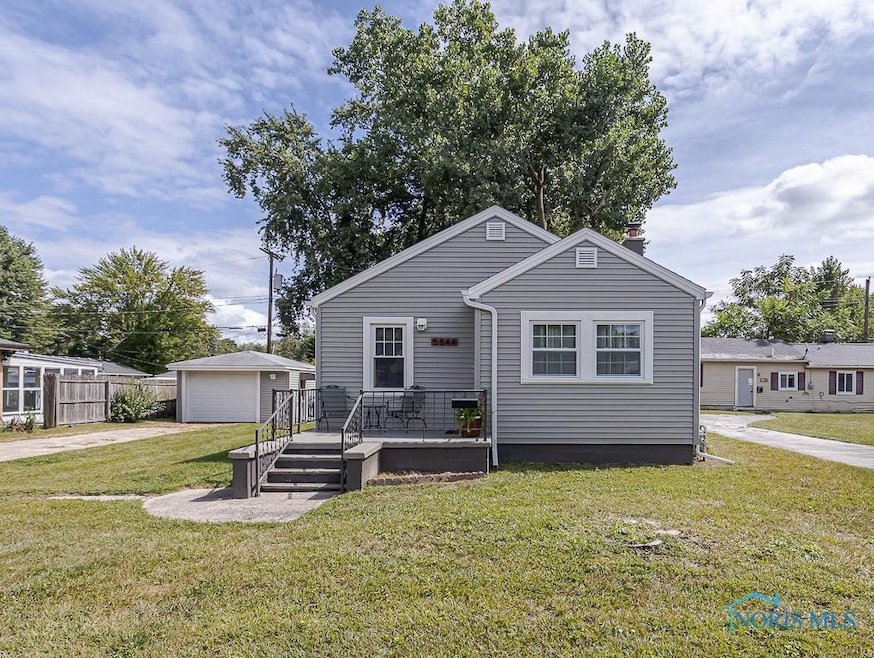
Welcome home to this fully renovated bungalow in WLS! Not a detail was missed when making the thoughtful updates to this beauty! Roomy living and dining room, and brand new, adorable kitchen, make it the perfect place to entertain family and friends anytime! A brand new bathroom, restored doors and light fixtures, give a nod to those mid century vibes with a modern touch! Let's not forget the huge yard :) With new siding, the rebuilt garage, new windows, a newly built back porch, and recently serviced furnace, you will enjoy worry free living for years to come! Don't miss it!
We collect this data history from publicly available records. To have your information removed, we recommend requesting removal directly through your county’s website.
Jaime Polter
Polter Real Estate
(419) 333-8060
145 Total Sales
4 in Franklin Park
$180K - $269K Price Range
Rick Turner
Key Realty
(567) 777-2754
73 Total Sales
2 in Franklin Park
$110K - $190K Price Range
Jeff Roesti
RE/MAX Preferred Associates
(567) 600-7717
85 Total Sales
3 in Franklin Park
$164K - $365K Price Range
Kimberly Carey
NextHome Elevate in Temperance
(567) 666-7489
136 Total Sales
4 in Franklin Park
$230K - $430K Price Range
Justin Spann
Key Realty LTD
(734) 807-4410
311 Total Sales
3 in Franklin Park
$120K - $310K Price Range
Shannon Roof
BHHS Koehler Realty
(567) 376-1420
129 Total Sales
1 in Franklin Park
$379,900 Price
We collect this data history from publicly available records. To have your information removed, we recommend requesting removal directly through your county’s website.
| Date | Buyer | Sale Price | Title Company |
|---|---|---|---|
| $146,000 | None Listed On Document | ||
| $146,000 | None Listed On Document | ||
| $22,000 | None Listed On Document | ||
| -- | -- |
We collect this data history from publicly available records. To have your information removed, we recommend requesting removal directly through your county’s website.
| Date | Status | Borrower | Loan Amount |
|---|---|---|---|
| Open | $136,000 | ||
| Previous Owner | $25,000 |
We collect this data history from publicly available records. To have your information removed, we recommend requesting removal directly through your county’s website.
| Date | Event | Price | List to Sale | Price per Sq Ft |
|---|---|---|---|---|
| 09/25/2025 09/25/25 | Sold | $146,000 | +6.6% | $176 / Sq Ft |
| 09/24/2025 09/24/25 | Pending | -- | -- | -- |
| 09/06/2025 09/06/25 | For Sale | $136,900 | -- | $165 / Sq Ft |
We collect this data history from publicly available records. To have your information removed, we recommend requesting removal directly through your county’s website.
| Year | Tax Paid | Tax Assessment Tax Assessment Total Assessment is a certain percentage of the fair market value that is determined by local assessors to be the total taxable value of land and additions on the property. | Land | Improvement |
|---|---|---|---|---|
| 2025 | -- | $29,995 | $6,440 | $23,555 |
| 2024 | $961 | $29,995 | $6,440 | $23,555 |
| 2023 | $1,634 | $21,490 | $5,495 | $15,995 |
| 2022 | $1,630 | $21,490 | $5,495 | $15,995 |
| 2021 | $1,653 | $21,490 | $5,495 | $15,995 |
| 2020 | $1,618 | $17,920 | $4,585 | $13,335 |
| 2019 | $1,569 | $17,920 | $4,585 | $13,335 |
| 2018 | $1,400 | $17,920 | $4,585 | $13,335 |
| 2017 | $1,341 | $15,540 | $4,830 | $10,710 |
| 2016 | $1,352 | $44,400 | $13,800 | $30,600 |
| 2015 | $1,351 | $44,400 | $13,800 | $30,600 |
| 2014 | $1,088 | $15,540 | $4,830 | $10,710 |
| 2013 | $1,088 | $15,540 | $4,830 | $10,710 |
Seller's Agent in 2025
Jami Romstadt
LPG Realty
(419) 376-3717
3 in this area
43 Total Sales
Buyer's Agent in 2025
John Newcombe
Key Realty
(419) 345-5947
7 in this area
89 Total Sales
Source: Northwest Ohio Real Estate Information Service (NORIS)
MLS Number: 6135277
APN: 23-72411
Disclaimer: Certain information contained herein is derived from information provided by parties other than Homes.com. All information provided is deemed reliable, but is not guaranteed to be accurate and should be independently verified.
IDX information is provided exclusively for personal, non-commercial use, and may not be used for any purpose other than to identify prospective properties consumers may be interested in purchasing. Information is deemed reliable but not guaranteed. ©2026 NORIS. All rights reserved.
Ask me questions while you tour the home.