
Janet Giles
Your Realty Link, LLC
(888) 589-3770
102 Total Sales
1 in West Newton
$245,000 Price

Estimated Value: $239,000 - $246,000
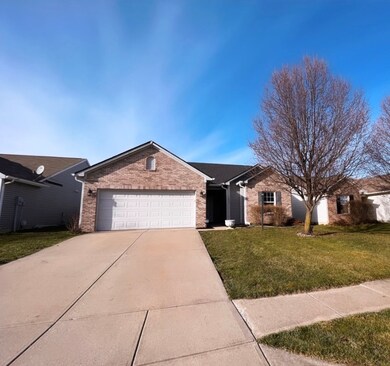
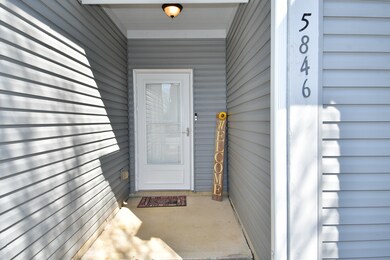
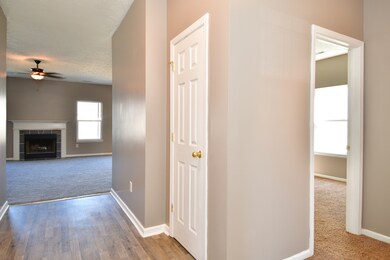
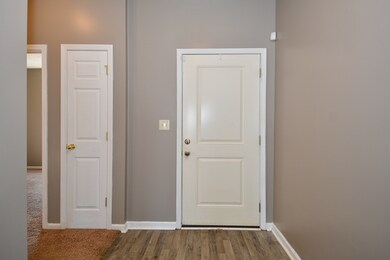
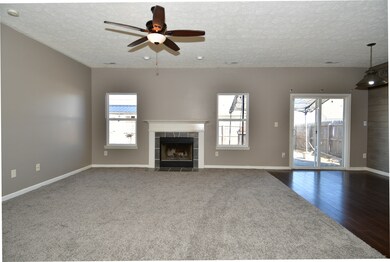
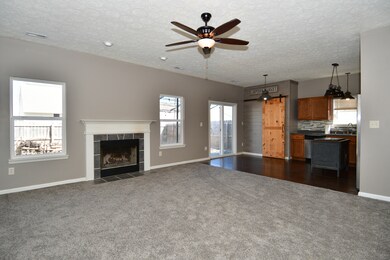
Charming ranch 3 bedroom and 2 full bath home in the Crossfield neighborhood. This home has been completely freshened up with full interior paint and new carpet in the living room. This home is move-in ready! All appliances + Washer/Dryer are included. If you love outdoors, you'll enjoy living near parks that offer hiking, biking, and jogging. Nearby golf course, easy commute to interstate access, shopping and dining and coffee.
Last Agent to Sell the Property
The Stewart Home Group License #RB19002120 Listed on: 03/16/2023
Last Buyer's Agent
Bernard Onyia
Leona Realty, LLC
We collect this data history from publicly available records. To have your information removed, we recommend requesting removal directly through your county’s website.
Janet Giles
Your Realty Link, LLC
(888) 589-3770
102 Total Sales
1 in West Newton
$245,000 Price
Pamela Prough
Carpenter Realtors Mooresville
(574) 891-8145
157 Total Sales
1 in West Newton
$245,000 Price
Christi Coffey
F.C. Tucker Company
(317) 680-5287
251 Total Sales
1 in West Newton
$385,000 Price
Brian Hopson
F.C. Tucker Company
(833) 662-0287
164 Total Sales
1 in West Newton
$255,000 Price
Wendy Gillespie
F.C. Tucker Company
(888) 501-5091
87 Total Sales
1 in West Newton
$253,000 Price
Michelle Wildman
The Stewart Home Group
(317) 653-4127
123 Total Sales
1 in West Newton
$274,000 Price
We collect this data history from publicly available records. To have your information removed, we recommend requesting removal directly through your county’s website.
| Date | Buyer | Sale Price | Title Company |
|---|---|---|---|
| -- | Quality Title | ||
| Schwartz Teresa M | -- | None Available | |
| Secretary Of Housing & Urban Development | -- | None Available | |
| U S Bank National Association | $88,200 | None Available | |
| Pryor Robbie D | -- | None Available |
We collect this data history from publicly available records. To have your information removed, we recommend requesting removal directly through your county’s website.
| Date | Status | Borrower | Loan Amount |
|---|---|---|---|
| Open | $216,015 | ||
| Previous Owner | Schwartz Teresa M | $93,457 | |
| Previous Owner | Pryor Robbie D | $125,359 |
We collect this data history from publicly available records. To have your information removed, we recommend requesting removal directly through your county’s website.
| Date | Event | Price | List to Sale | Price per Sq Ft | Prior Sale |
|---|---|---|---|---|---|
| 04/26/2023 04/26/23 | Sold | $220,000 | -2.2% | $160 / Sq Ft | |
| 03/19/2023 03/19/23 | Pending | -- | -- | -- | |
| 03/16/2023 03/16/23 | For Sale | $225,000 | +150.7% | $164 / Sq Ft | |
| 06/17/2016 06/17/16 | Sold | $89,750 | -2.4% | $65 / Sq Ft | View Prior Sale |
| 05/02/2016 05/02/16 | Pending | -- | -- | -- | |
| 04/18/2016 04/18/16 | For Sale | $92,000 | -- | $67 / Sq Ft |
We collect this data history from publicly available records. To have your information removed, we recommend requesting removal directly through your county’s website.
| Year | Tax Paid | Tax Assessment Tax Assessment Total Assessment is a certain percentage of the fair market value that is determined by local assessors to be the total taxable value of land and additions on the property. | Land | Improvement |
|---|---|---|---|---|
| 2025 | $2,542 | $249,900 | $15,700 | $234,200 |
| 2024 | $2,373 | $227,900 | $15,700 | $212,200 |
| 2023 | $2,373 | $206,200 | $15,700 | $190,500 |
| 2022 | $2,162 | $184,300 | $15,700 | $168,600 |
| 2021 | $1,673 | $141,600 | $15,700 | $125,900 |
| 2020 | $1,596 | $143,000 | $15,700 | $127,300 |
| 2019 | $1,523 | $129,300 | $15,700 | $113,600 |
| 2018 | $1,408 | $120,800 | $15,700 | $105,100 |
| 2017 | $1,352 | $115,500 | $15,700 | $99,800 |
| 2016 | $1,284 | $110,000 | $15,700 | $94,300 |
| 2014 | $2,270 | $100,000 | $15,700 | $84,300 |
| 2013 | $901 | $100,000 | $15,700 | $84,300 |
Seller's Agent in 2023
Lauren Coons-Wilson
The Stewart Home Group
(317) 590-2290
2 in this area
132 Total Sales
BO
Buyer's Agent in 2023
Bernard Onyia
Leona Realty, LLC
Seller's Agent in 2016
Scott Smith
Keller Williams Indy Metro Partners
(317) 884-5000
1 in this area
462 Total Sales
AW
Buyer's Agent in 2016
Amber Wood
A Wood Real Estate, LLC
Source: MIBOR Broker Listing Cooperative®
MLS Number: 21910668
APN: 49-13-13-107-037.000-200
Disclaimer: Certain information contained herein is derived from information provided by parties other than Homes.com. All information provided is deemed reliable, but is not guaranteed to be accurate and should be independently verified.
All data is obtained from various sources and may not have been verified by broker or MLS GRID. Supplied Open House Information is subject to change without notice. All information should be independently reviewed and verified for accuracy. Properties may or may not be listed by the office/agent presenting the information. Some IDX listings have been excluded from this website.
Listings courtesy of MIBOR Broker Listing Cooperative® as distributed by MLS GRID.
Based on information submitted to the MLS GRID
Ask me questions while you tour the home.