NOT LISTED FOR SALE

Estimated Value: $190,913

3 Beds
2.5 Baths
1,410 Sq Ft
$135/Sq Ft Est. Value

Sale Details

Date Sold: December 16, 2025

Last sale price $230,000 $163 Per Sq Ft

Est. 17% decrease in value since last sale

Current estimated payment $1,238 / mo

17 Days on Market

Highlights

  • New Construction
  • No HOA
  • Central Air
  • Traditional Architecture
  • 1 Car Attached Garage
  • Hot Water Heating System

About This Home

As of December 2025

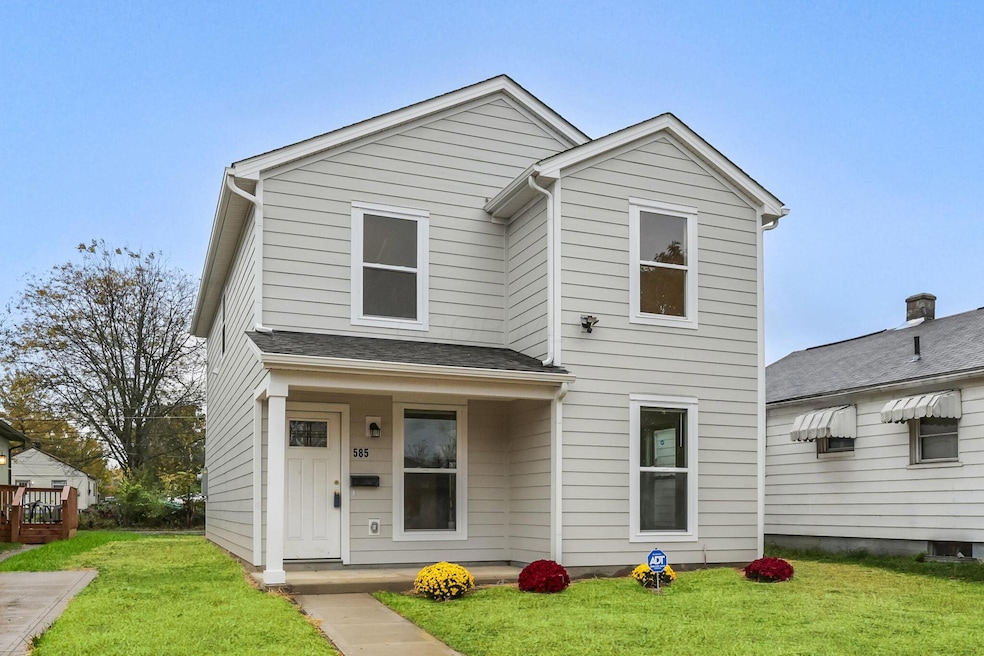
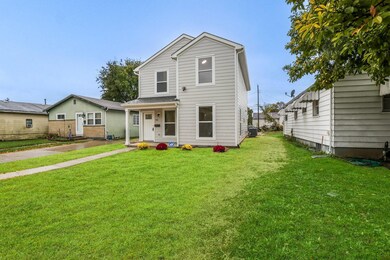
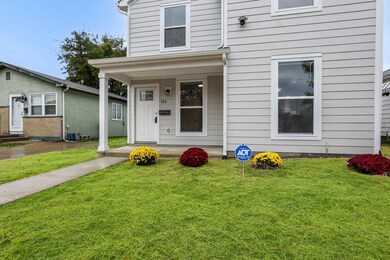
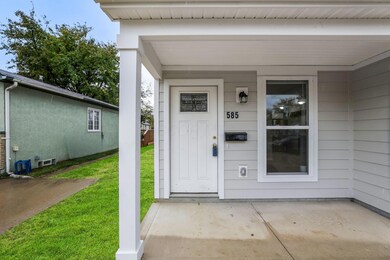
Charming New Build in the Desirable Southwestern City School District
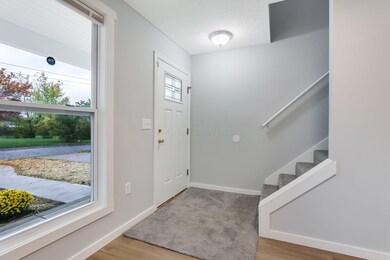
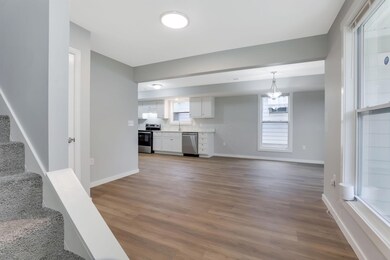
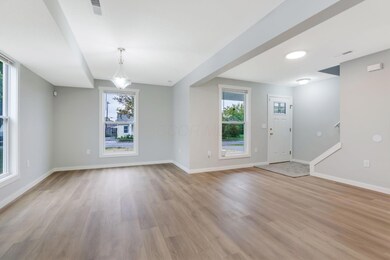
Discover the ease of modern living in this beautifully crafted new build offering 1,410 sq. ft., 3 bedrooms, and 2.5 baths. Designed with today's lifestyle in mind, the home features durable luxury vinyl plank flooring throughout the main living areas and plush carpeted bedrooms for comfort.
The spacious kitchen is the heart of the home, complete with a stainless steel refrigerator, a dishwasher, and an electric range — making it ideal for both everyday meals and entertaining.
Energy efficiency comes standard with a tankless water heater, while thoughtful design ensures low maintenance and lasting value. Perfect for growing families, downsizers, or anyone seeking a move‑in ready home. This property blends style, comfort, and convenience.
Don't miss your chance to own a brand‑new home in a sought‑after school district — Schedule your showing today.
This new build is ready to go — all that's left is to turn the key and make it yours!

Last Agent to Sell the Property

Elizabeth Loew

Red 1 Realty License #2015005229 Listed on: 10/31/2025

Red 1 Realty

Last Buyer's Agent

Tina Thompson

Coldwell Banker Realty License #2016003844

Coldwell Banker Realty
Create a Home Valuation Report for This Property
The Home Valuation Report is an in-depth analysis detailing your home's value as well as a comparison with similar homes in the area

Home Details

Home Type

  • Single Family

Est. Annual Taxes

  • $223

Year Built

  • Built in 2025 | New Construction

Lot Details

  • 4,792 Sq Ft Lot

Parking

  • 1 Car Attached Garage
  • Off-Street Parking: 1

Home Design

  • Traditional Architecture
  • Slab Foundation
  • Vinyl Siding

Interior Spaces

  • 1,410 Sq Ft Home
  • 2-Story Property
  • Insulated Windows
  • Laundry on main level

Kitchen

  • Electric Range
  • Dishwasher

Flooring

  • Carpet
  • Laminate

Bedrooms and Bathrooms

  • 3 Bedrooms

Utilities

  • Central Air
  • Heating System Uses Gas
  • Hot Water Heating System

Community Details

  • No Home Owners Association

Listing and Financial Details

  • Assessor Parcel Number 570-168604

Home Details

Home Type

Single Family

Est. Annual Taxes

$223

Year Built

Built in 2025 | New Construction

Lot Details

4,792 Sq Ft Lot

Parking

1

Listing Details

  • Type: Residential
  • Accessible Features: No
  • Year Built: 2025
  • Tax Year: 2024
  • Property Sub-Type: Single Family Residence
  • Lot Size Acres: 0.11
  • Co List Office Phone: 614-585-9020
  • MLS Status: Closed
  • Architectural Style: Traditional
  • ResoBuildingAreaSource: Builder
  • Unit Levels: Two
  • New Construction: Yes
  • Reso Window Features: Insulated All
  • Location Property Info List PriceSqFt: 163.12
  • Remarks Misc Hot Sheet Comments: new
  • Sewer:Public Sewer: Yes
  • Basement Basement YN2: No
  • Rooms:Living Room: Yes
  • Air Conditioning Central: Yes
  • Interior Flooring Carpet: Yes
  • Interior Flooring Laminate-Artificial: Yes
  • Water Source Public Water Source: Yes
  • Foundation:Slab: Yes
  • Exterior Vinyl Siding: Yes
  • Windows Insulated All: Yes
  • Interior Amenities Dishwasher: Yes
  • Interior Amenities Electric Range: Yes
  • Rooms 1st Flr Laundry: Yes
  • Accessory Dwelling Unit Existing Accessory Dwelling Unit: No
  • Levels Two2: Yes
  • Common Walls No Common Walls: Yes
  • Architectural Style Traditional: Yes
  • Remarks Misc userdefined79: Charming New Build in the Desirable Southwestern City School District Discover the ease of modern living in this beautifully crafted new build offering 1,410 sq. ft., 3 bedrooms, and 2.5 baths. Designed with today's lifestyle in mind, the home features durable luxury vinyl plank flooring throughout the main living areas and plush carpeted bedrooms for comfort. The spacious kitchen is the heart of the home, complete with a stainless steel refrigerator, a dishwasher, and an electric range — making it ideal for both everyday meals and entertaining. Energy efficiency comes standard with a tankless water heater, while thoughtful design ensures low maintenance and lasting value. Perfect for growing families, downsizers, or anyone seeking a move‑in ready home. This property blends style, comfort, and convenience. Don't miss your chance to own a brand‑new home in a sought‑after school district — Schedule your showing today. This new build is ready to go — all that's left is to turn the key and make it yours!
  • Special Features: NewHome
  • Property Sub Type: Detached

Interior Features

  • Upstairs Bedrooms: 3
  • Upstairs 1 Full Bathrooms: 2
  • Entry Level Half Bathrooms: 1
  • Entry Level Eating Space: 1
  • Entry Level Living Room: 1
  • Utility Space (Entry Level): 1
  • Appliances: Dishwasher, Electric Range, Refrigerator
  • Basement YN: No
  • Full Bathrooms: 2
  • Half Bathrooms: 1
  • Total Bedrooms: 3
  • Flooring: Laminate, Carpet
  • General Property Info Baths FH: 2.1

Exterior Features

  • Common Walls: No Common Walls
  • Foundation Details: Slab

Garage/Parking

  • Attached Garage: Yes
  • Garage Spaces: 1.0
  • Attached Garage: Yes
  • Parking Features: Attached Garage
  • Parking Features Attached Garage: Yes
  • General Property Info Off Street Parking Spaces: 1.0

Utilities

  • Sewer: Public Sewer
  • Heating: Hot Water
  • Cooling: Central Air
  • Cooling Y N: Yes
  • HeatingYN: Yes
  • Water Source: Public
  • Heating:Gas2: Yes
  • Heating:Hot Water: Yes

Condo/Co-op/Association

  • Association: No

Schools

  • Junior High Dist: SOUTH WESTERN CSD 2511 FRA CO.

Lot Info

  • Parcel Number: 570-168604
  • Lot Size Sq Ft: 4791.6

Tax Info

  • Tax Annual Amount: 223.0

Home Values in the Area

Source: Public Records

Average Home Value in this Area


Source: Public Records

Agents Specializing in Southwest Hilltop, OH

See All Agents

Property History

We collect this data history from publicly available records. To have your information removed, we recommend requesting removal directly through your county’s website.

Date Event Price List to Sale Price per Sq Ft
12/16/2025 12/16/25 Sold $230,000 0.0% $163 / Sq Ft
10/31/2025 10/31/25 For Sale $230,000 -- $163 / Sq Ft
Source: Columbus and Central Ohio Regional MLS

Agents Affiliated with this Home

  • Section Image
  • Section Image
See All Agents

Map

Source: Columbus and Central Ohio Regional MLS

MLS Number: 225041283

Columbus and Central Ohio Regional MLS

APN: 570-168604

Your Personal Tour Guide

Ask me questions while you tour the home.