
Dalia Metzger
@properties Christie's International Real Estate
(630) 556-8762
102 Total Sales
1 in Providence
$575,000 Price


Estimated Value: $671,000 - $709,014
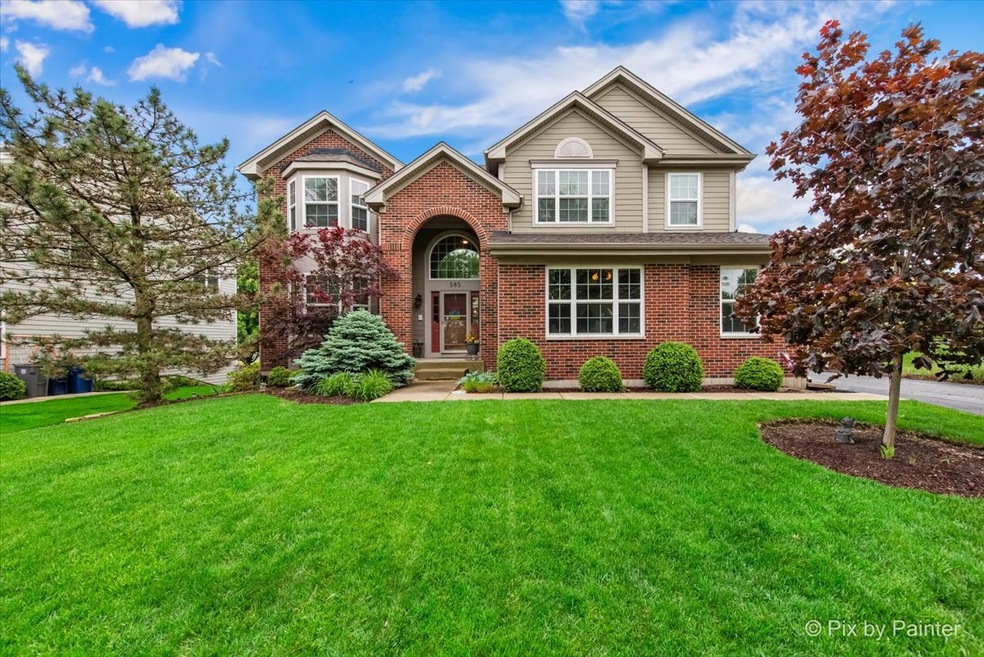
WHAT A FANTASTIC LARGE HOME WITH PLENTY OF ROOM FOR EVERYONE!!! SITS ACROSS THE STREET FROM A PARK AND OPEN SPACE! FENCED YARD~GORGEOUS PATIO/FIRE PIT AREA~MATURE TREES FOR PRIVACY~YOU WILL APPRECIATE ALL THE NATURAL LIGHT COMING INTO THE FINISHED ENGLISH BASEMENT WITH 2ND KITCHEN~DECK~BRICK FRONT ELEVATION~GRAND FOYER~BRAND NEW LUXURY VINYL FLOORING IN THE FOYER, KITCHEN AND EATING AREA~GRANITE COUNTERTOPS IN BOTH KITCHENS~PLENTY OF SPACE FOR ENTERTAINING WITH A LARGE LIVING ROOM, DINING ROOM, EATING AREA PLUS BREAKFAST BAR~ HUGE FAMILY ROOM WITH FIREPLACE~OFFICE ON THE FIRST FLOOR~5 BEDROOMS UPSTAIRS ALONG WITH AN OPEN LOFT~MASTER BEDROOM HAS LUXURY VINYL FLOORING AND HIS AND HER WALK-IN CLOSETS~VAULTED CEILINGS IN THE BEDROOMS~CEILING FANS~3 FULL BATHROOMS ON THE 2ND LEVEL AND A FULL BATHROOM IN THE BASEMENT~POWDER ROOM ON THE FIRST LEVEL~BAY WINDOWS IN THE LIVING ROOM, DINING ROOM AND MASTER BEDROOM~THE FINISHED BASEMENT HAS SO MANY USABLE OPTIONS SUCH AS TV AREA, BAR AREA, GAMING AREA, PLAYROOM, WORKOUT ROOMS AND DEFINITELY PLENTY OF STORAGE SPACE!
Last Agent to Sell the Property
HomeSmart Connect LLC License #475131326 Listed on: 05/30/2025
We collect this data history from publicly available records. To have your information removed, we recommend requesting removal directly through your county’s website.
Dalia Metzger
@properties Christie's International Real Estate
(630) 556-8762
102 Total Sales
1 in Providence
$575,000 Price
Jennifer Haug
Compass
(224) 347-1517
36 Total Sales
1 in Providence
$450,000 Price
Yevhen Hurtovyi
Realta Real Estate
(773) 570-9695
232 Total Sales
3 in Providence
$50K - $513K Price Range
Tiana Key
Redhawk Realty IL
(708) 859-6233
75 Total Sales
1 in Providence
$385,000 Price
Michael Stangel
@properties Christie's International Real Estate
(224) 529-3109
104 Total Sales
1 in Providence
$490,000 Price
Valarie Werderitch
Berkshire Hathaway HomeServices Starck Real Estate
(815) 923-3252
236 Total Sales
1 in Providence
$365,000 Price
We collect this data history from publicly available records. To have your information removed, we recommend requesting removal directly through your county’s website.
| Date | Buyer | Sale Price | Title Company |
|---|---|---|---|
| $666,500 | None Listed On Document | ||
| Atkins Howard B | -- | Title365 | |
| Federal Home Loan Mortgage Corporation | -- | None Available | |
| Ede Mark C | $503,000 | Stewart Title Company |
We collect this data history from publicly available records. To have your information removed, we recommend requesting removal directly through your county’s website.
| Date | Status | Borrower | Loan Amount |
|---|---|---|---|
| Open | $532,880 | ||
| Previous Owner | Atkins Howard Boyd | $413,364 | |
| Previous Owner | Atkins Howard B | $384,850 | |
| Previous Owner | Atkins Howard B | $289,240 | |
| Previous Owner | Ede Mark C | $414,000 | |
| Previous Owner | Ede Mark C | $406,800 | |
| Previous Owner | Ede Mark C | $76,200 | |
| Previous Owner | Ede Mark C | $406,788 |
We collect this data history from publicly available records. To have your information removed, we recommend requesting removal directly through your county’s website.
| Date | Event | Price | List to Sale | Price per Sq Ft |
|---|---|---|---|---|
| 08/25/2025 08/25/25 | Sold | $666,101 | +11.9% | $118 / Sq Ft |
| 06/04/2025 06/04/25 | Pending | -- | -- | -- |
| 05/30/2025 05/30/25 | For Sale | $595,500 | -- | $106 / Sq Ft |
We collect this data history from publicly available records. To have your information removed, we recommend requesting removal directly through your county’s website.
| Year | Tax Paid | Tax Assessment Tax Assessment Total Assessment is a certain percentage of the fair market value that is determined by local assessors to be the total taxable value of land and additions on the property. | Land | Improvement |
|---|---|---|---|---|
| 2025 | $13,648 | $190,264 | $43,240 | $147,024 |
| 2024 | $13,648 | $175,246 | $39,827 | $135,419 |
| 2023 | $13,350 | $158,322 | $35,981 | $122,341 |
| 2022 | $12,777 | $144,362 | $32,808 | $111,554 |
| 2021 | $12,331 | $134,968 | $30,673 | $104,295 |
| 2020 | $11,956 | $128,848 | $29,282 | $99,566 |
| 2019 | $11,575 | $122,736 | $27,893 | $94,843 |
| 2018 | $12,801 | $133,215 | $26,277 | $106,938 |
| 2017 | $12,304 | $125,936 | $24,841 | $101,095 |
| 2016 | $12,174 | $116,835 | $23,046 | $93,789 |
| 2015 | -- | $107,090 | $21,124 | $85,966 |
| 2014 | -- | $105,768 | $20,863 | $84,905 |
| 2013 | -- | $91,050 | $21,413 | $69,637 |
Seller's Agent in 2025
Anna Coleman
The McDonald Group
(847) 769-2989
2 in this area
96 Total Sales
Buyer's Agent in 2025
Gurdeep Kahlon
Real People Realty
(224) 409-4042
1 in this area
12 Total Sales
Seller's Agent in 2012
Patti Furman
Coldwell Banker Realty
(847) 724-5800
208 Total Sales
Source: Midwest Real Estate Data (MRED)
MLS Number: 12380054
APN: 06-20-372-003
Disclaimer: Certain information contained herein is derived from information provided by parties other than Homes.com. All information provided is deemed reliable, but is not guaranteed to be accurate and should be independently verified.
All data is obtained from various sources and may not have been verified by broker or MLS GRID. Supplied Open House Information is subject to change without notice. All information should be independently reviewed and verified for accuracy. Properties may or may not be listed by the office/agent presenting the information. Some IDX listings have been excluded from this website.
Listings courtesy of Midwest Real Estate Data (MRED) as distributed by MLS GRID.
Based on information submitted to the MLS GRID
Ask me questions while you tour the home.