
Bill Robertson
Coldwell Banker Realty
(562) 280-2922
74 Total Sales
1 in Miner
$1,680,000 Price
Estimated Value: $1,463,906 - $1,541,000
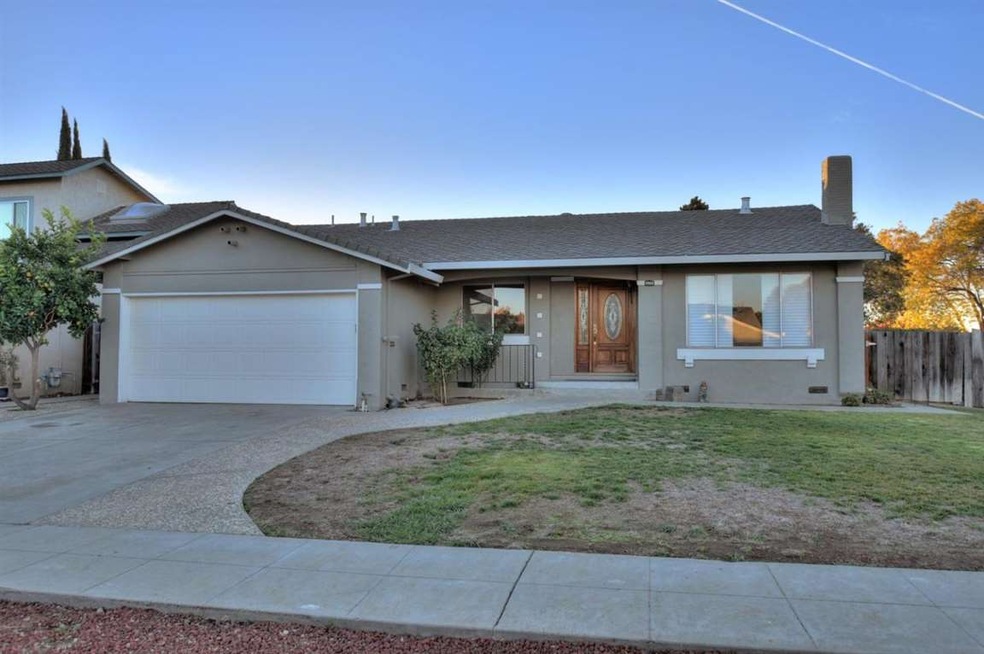
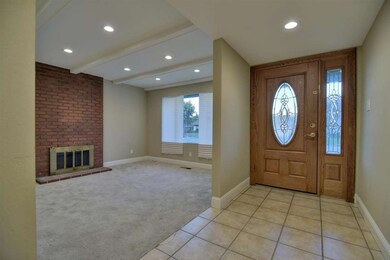
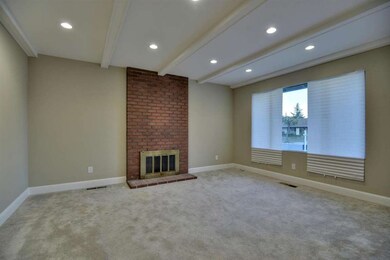
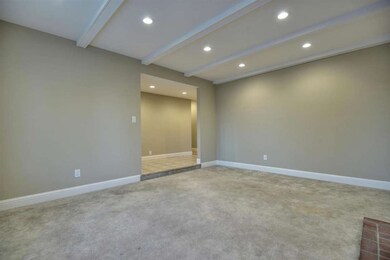
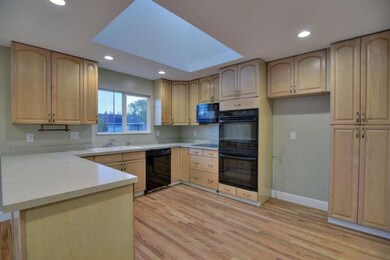
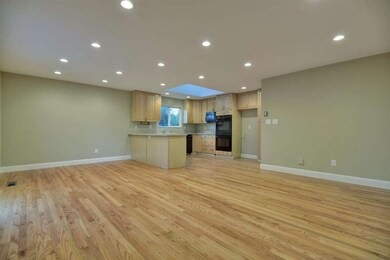

5855 Paddon Cir, San Jose, CA 95123. A wonderful large family home, in a fantastic neighborhood! House includes separate living room and family room for entertaining, large open kitchen with family room combination. Recently remodeled with new recessed lights, new baseboards, new hardwood floors in kitchen and family room, original floors throughout the house recently refinished. Newly tiled laundry room floor, fresh paint interior and exterior. Backyard boast a large space for ready for your touch!
Last Agent to Sell the Property
Kimberly Reynolds
Compass License #01909901 Listed on: 11/22/2015
Last Buyer's Agent
Aaron Derbacher
Keller Williams Thrive License #01965219
We collect this data history from publicly available records. To have your information removed, we recommend requesting removal directly through your county’s website.
Bill Robertson
Coldwell Banker Realty
(562) 280-2922
74 Total Sales
1 in Miner
$1,680,000 Price
Kim Richman
Compass
(669) 230-0411
79 Total Sales
1 in Miner
$1,205,000 Price
Triet Nguyen
Tera Real Estate
(650) 885-9155
63 Total Sales
1 in Miner
$1,650,000 Price
Doug Hendey
Referral Realty-BV
(669) 213-1103
13 Total Sales
1 in Miner
$1,551,000 Price
Cyndi Stewart
Compass
(650) 668-4661
46 Total Sales
1 in Miner
$1,385,000 Price
Steven Wen
Keller Williams Thrive
(669) 279-4702
90 Total Sales
1 in Miner
$1,300,000 Price
We collect this data history from publicly available records. To have your information removed, we recommend requesting removal directly through your county’s website.
| Date | Buyer | Sale Price | Title Company |
|---|---|---|---|
| $780,000 | Stewart Title Of Ca Inc | ||
| -- | None Available | ||
| -- | None Available | ||
| -- | -- |
We collect this data history from publicly available records. To have your information removed, we recommend requesting removal directly through your county’s website.
| Date | Status | Borrower | Loan Amount |
|---|---|---|---|
| Open | $75,000 | ||
| Open | $624,000 | ||
| Previous Owner | $938,250 |
We collect this data history from publicly available records. To have your information removed, we recommend requesting removal directly through your county’s website.
| Date | Event | Price | List to Sale | Price per Sq Ft |
|---|---|---|---|---|
| 01/15/2016 01/15/16 | Sold | $780,000 | +4.1% | $423 / Sq Ft |
| 12/02/2015 12/02/15 | Pending | -- | -- | -- |
| 11/22/2015 11/22/15 | For Sale | $749,000 | -- | $406 / Sq Ft |
We collect this data history from publicly available records. To have your information removed, we recommend requesting removal directly through your county’s website.
| Year | Tax Paid | Tax Assessment Tax Assessment Total Assessment is a certain percentage of the fair market value that is determined by local assessors to be the total taxable value of land and additions on the property. | Land | Improvement |
|---|---|---|---|---|
| 2026 | $13,071 | $941,823 | $659,277 | $282,546 |
| 2025 | $12,787 | $923,356 | $646,350 | $277,006 |
| 2024 | $12,787 | $905,252 | $633,677 | $271,575 |
| 2023 | $12,598 | $887,502 | $621,252 | $266,250 |
| 2022 | $12,523 | $870,101 | $609,071 | $261,030 |
| 2021 | $12,351 | $853,041 | $597,129 | $255,912 |
| 2020 | $12,090 | $844,295 | $591,007 | $253,288 |
| 2019 | $11,815 | $827,741 | $579,419 | $248,322 |
| 2018 | $11,740 | $811,511 | $568,058 | $243,453 |
| 2017 | $11,586 | $795,600 | $556,920 | $238,680 |
| 2016 | $2,174 | $81,723 | $21,832 | $59,891 |
| 2015 | $2,126 | $80,497 | $21,505 | $58,992 |
| 2014 | $1,674 | $78,921 | $21,084 | $57,837 |
K
Seller's Agent in 2016
Kimberly Reynolds
Compass
A
Buyer's Agent in 2016
Aaron Derbacher
Keller Williams Thrive
Source: MLSListings
MLS Number: ML81533369
APN: 692-15-021
Disclaimer: Certain information contained herein is derived from information provided by parties other than Homes.com. All information provided is deemed reliable, but is not guaranteed to be accurate and should be independently verified.
Property Information © 2026 MLSListings Inc. All rights reserved. Listing information is deemed reliable but not guaranteed. Certain information contained herein is derived from information which is the licensed property of, and copyrighted by, MLSListings Inc. The viewer acknowledges ownership and validity of its copyright. Information provided is for personal, non-commercial use by a viewer with a bona fide interest in the purchase or sale of real estate of the type being offered via this website or other electronic means. The viewer is prohibited from copying, redistributing or retransmitting any of the data or information provided by MLSListing, Inc.
Ask me questions while you tour the home.