
Jason Miller
Responds Quickly
eXp Realty, LLC
(901) 531-9258
237 Total Sales
2 in Chickasaw Gardens
$98K - $329K Price Range
Estimated Value: $197,000 - $203,671
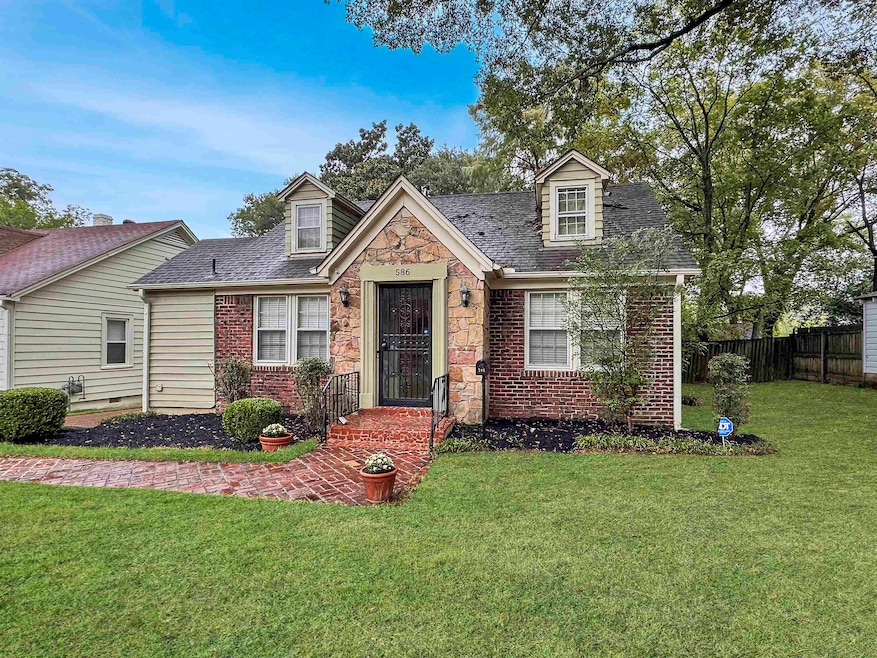
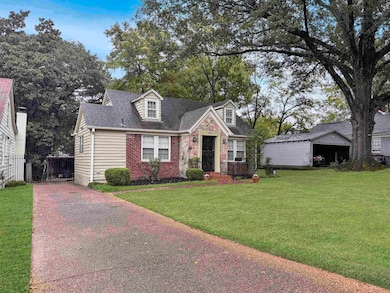
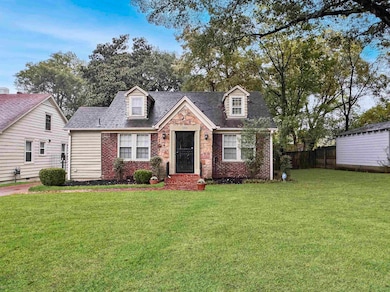
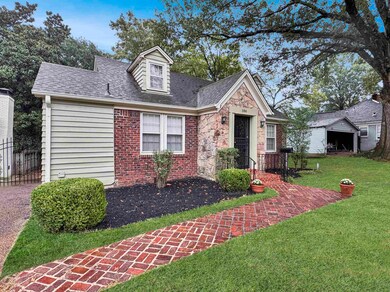
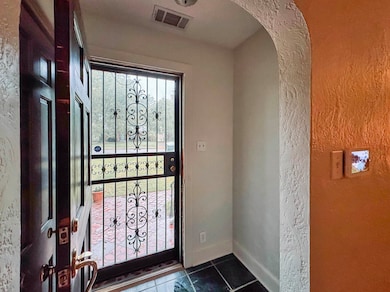
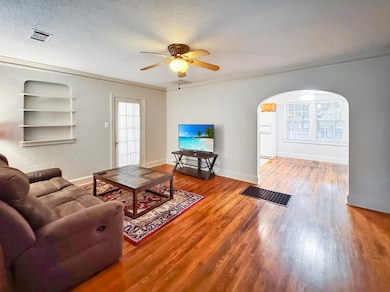
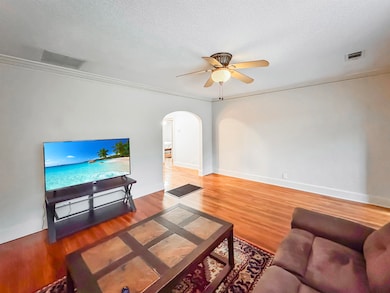
Charming East Buntyn cottage with timeless appeal! This 2-bedroom, 1.5-bath home features beautiful hardwood floors throughout, tile in the kitchen, baths, and oversized laundry room, and plenty of natural light. All appliances remain, making this a great opportunity for a first-time buyer or investor. Step outside to a backyard retreat that feels like a getaway complete with a curved brick walkway, large fenced lot, and inviting patio perfect for relaxing or entertaining. Automatic gated parking and a one-car carport make everyday living convenient and secure. Located on a well-maintained street surrounded by other cared-for homes, this property offers easy access to Central and Poplar for dining, shops, and entertainment. Close to the Tigers football stadium and just minutes from downtown. Having a half bath in addition to a full bath makes this one a rare find in East Buntyn. Sewer line replaced in 2010. Architectural roof approximately 12 years old. Refrigerator and dryer 'as is'.
Last Agent to Sell the Property
BHHS McLemore & Co., Realty License #318728 Listed on: 10/07/2025
We collect this data history from publicly available records. To have your information removed, we recommend requesting removal directly through your county’s website.
Jason Miller
eXp Realty, LLC
(901) 531-9258
237 Total Sales
2 in Chickasaw Gardens
$98K - $329K Price Range
Aubrey Tilson
Crye-Leike, Inc., REALTORS
(901) 450-5420
202 Total Sales
1 in Chickasaw Gardens
$299,000 Price
Hugh Mallory
Marx-Bensdorf, REALTORS
(901) 979-7032
83 Total Sales
2 in Chickasaw Gardens
$225K - $565K Price Range
Meleah Thurmond-Edwards
KAIZEN Realty, LLC
(901) 666-6918
74 Total Sales
1 in Chickasaw Gardens
$339,900 Price
Kimmer Plunk
Centric Realty LLC
(901) 584-0113
93 Total Sales
1 in Chickasaw Gardens
$210,000 Price
Caleb Hall
Keller Williams
(901) 295-3396
201 Total Sales
4 in Chickasaw Gardens
$295K - $485K Price Range
We collect this data history from publicly available records. To have your information removed, we recommend requesting removal directly through your county’s website.
| Date | Buyer | Sale Price | Title Company |
|---|---|---|---|
| $199,000 | Realty Title | ||
| $205,000 | None Available | ||
| $145,000 | Realty Title | ||
| $143,000 | None Available | ||
| $154,000 | Fat | ||
| $89,900 | -- | ||
| $84,773 | -- |
We collect this data history from publicly available records. To have your information removed, we recommend requesting removal directly through your county’s website.
| Date | Status | Borrower | Loan Amount |
|---|---|---|---|
| Open | $139,000 | ||
| Closed | $194,750 | ||
| Previous Owner | $154,000 | ||
| Previous Owner | $80,820 |
We collect this data history from publicly available records. To have your information removed, we recommend requesting removal directly through your county’s website.
| Date | Event | Price | List to Sale | Price per Sq Ft | Prior Sale |
|---|---|---|---|---|---|
| 05/12/2026 05/12/26 | Sold | $199,000 | -2.9% | $171 / Sq Ft | |
| 03/20/2026 03/20/26 | Pending | -- | -- | -- | |
| 03/05/2026 03/05/26 | Price Changed | $205,000 | -6.8% | $176 / Sq Ft | |
| 02/24/2026 02/24/26 | Price Changed | $219,900 | -2.3% | $189 / Sq Ft | |
| 10/07/2025 10/07/25 | For Sale | $225,000 | +9.8% | $193 / Sq Ft | |
| 07/16/2020 07/16/20 | Sold | $205,000 | 0.0% | $205 / Sq Ft | View Prior Sale |
| 06/30/2020 06/30/20 | Pending | -- | -- | -- | |
| 06/13/2020 06/13/20 | For Sale | $205,000 | +41.4% | $205 / Sq Ft | |
| 08/23/2016 08/23/16 | Sold | $145,000 | -3.3% | $145 / Sq Ft | View Prior Sale |
| 07/26/2016 07/26/16 | Pending | -- | -- | -- | |
| 07/16/2016 07/16/16 | For Sale | $150,000 | -- | $150 / Sq Ft |
We collect this data history from publicly available records. To have your information removed, we recommend requesting removal directly through your county’s website.
| Year | Tax Paid | Tax Assessment Tax Assessment Total Assessment is a certain percentage of the fair market value that is determined by local assessors to be the total taxable value of land and additions on the property. | Land | Improvement |
|---|---|---|---|---|
| 2025 | $1,408 | $52,350 | $12,500 | $39,850 |
| 2024 | $1,647 | $48,575 | $7,875 | $40,700 |
| 2023 | $2,959 | $48,575 | $7,875 | $40,700 |
| 2022 | $2,959 | $48,575 | $7,875 | $40,700 |
| 2021 | $2,994 | $48,575 | $7,875 | $40,700 |
| 2020 | $2,525 | $34,850 | $7,875 | $26,975 |
| 2019 | $1,114 | $34,850 | $7,875 | $26,975 |
| 2018 | $1,114 | $34,850 | $7,875 | $26,975 |
| 2017 | $1,140 | $34,850 | $7,875 | $26,975 |
| 2016 | $1,495 | $34,200 | $0 | $0 |
| 2014 | $1,495 | $34,200 | $0 | $0 |
Seller's Agent in 2026
Amanda Lott
BHHS McLemore & Co., Realty
(901) 461-9246
13 in this area
319 Total Sales
Seller Co-Listing Agent in 2026
Carol Lott
BHHS McLemore & Co., Realty
(901) 461-4869
13 in this area
306 Total Sales
Buyer's Agent in 2026
Jeri Bechard
Crye-Leike
(901) 301-5504
1 in this area
9 Total Sales
Seller's Agent in 2020
Melody Bourell
Marx-Bensdorf, REALTORS
(901) 461-4016
33 in this area
252 Total Sales
DD
Buyer's Agent in 2020
Derek Douglas
Clearpoint, REALTORS
(901) 751-0121
3 Total Sales
Seller's Agent in 2016
Robin Fauser
Coldwell Banker Collins-Maury
(901) 494-0355
2 in this area
87 Total Sales
Source: Memphis Area Association of REALTORS®
MLS Number: 10207187
APN: 04-5108-0-0031
Disclaimer: Certain information contained herein is derived from information provided by parties other than Homes.com. All information provided is deemed reliable, but is not guaranteed to be accurate and should be independently verified.
Listing content and images Copyright 2026 Memphis Area Association of REALTORS®. Information provided is for the consumer’s personal, non-commercial use and may not be used for any purpose other than to identify prospective properties consumers may be interested in purchasing. Do not rely upon listing data without independently verifying it.
Some or all of the listings displayed may not belong to the firm whose website is being visited.
Listing Information presented by local MLS brokerage: Ten-X, LLC dba Homes.com, local broker - Arlene Richardson - 888-952-6393 - 17600 Laguna Canyon Rd, Irvine, CA 92618.
Ask me questions while you tour the home.