NOT LISTED FOR SALE
4 Beds
4.5 Baths
3,693 Sq Ft
0.69 Acre Lot

Sale Details

Date Sold: March 27, 2026

Last sale price $1,368,237 $370 Per Sq Ft

70 Days on Market

Highlights

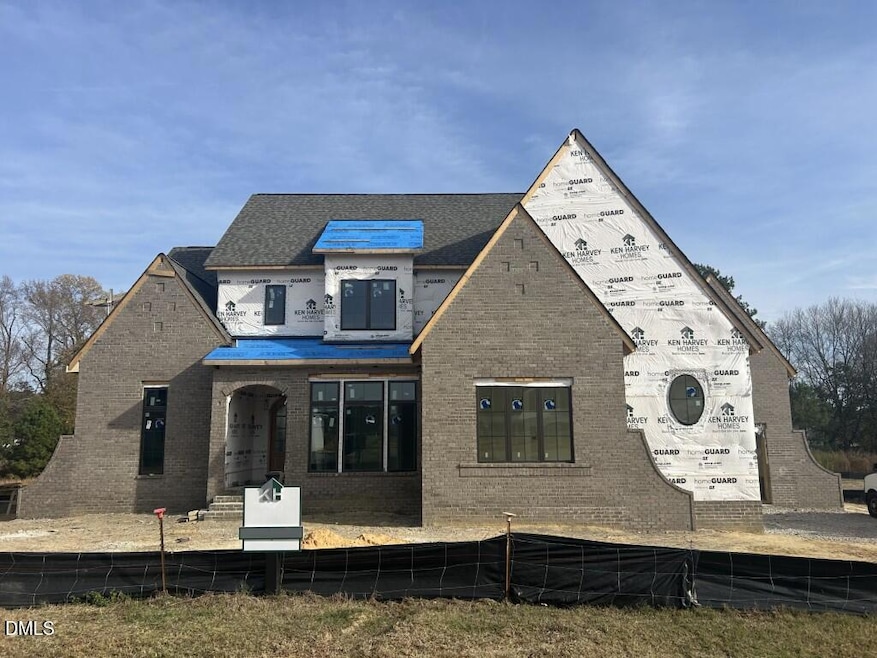
  • New Construction
  • Open Floorplan
  • Freestanding Bathtub
  • Stough Elementary School Rated A-
  • Family Room with Fireplace
  • Vaulted Ceiling

About This Home

As of March 2026

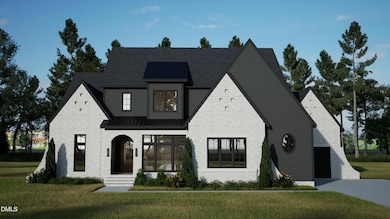
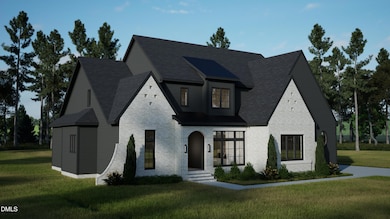
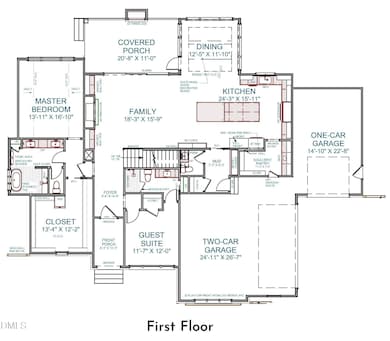
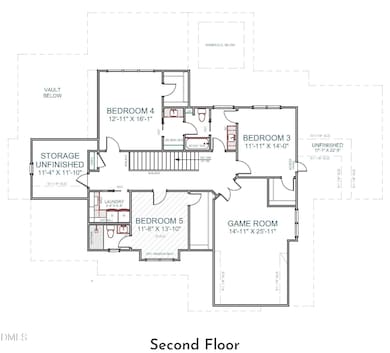
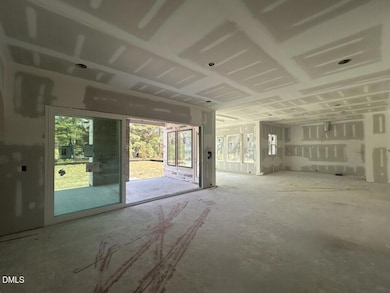
Custom built by Ken Harvey Homes on a large, POOL-READY LOT! Wide plank hardwoods & cased arched openings span throughout the main living areas with upgraded trim & designer lighting throughout! Main level primary & guest suite! Gourmet kitchen: features custom ''Alabaster'' painted cabinets to ceiling, under-cabinet lighting, oversized island with drop-down seating area & designer pendants, ''impeccable'' quartz countertops & Monogram stainless appliances including a gas range, wall oven, range hood & dishwasher! Butler's pantry & separate scullery with grocery chute & prep sink! Open informal dining area with stained wood beams, flooded with natural light! Primary suite: vaulted ceililng with floating beams, hardwoods & designer lighting! Luxurious en-suite bath: features 12x24 matte tile flooring, dual vanity with ''calico white'' quartz top, zero-entry wet area with freestanding tub & 12x24 tile surround shower with floating bench & handheld shower and huge walk-in closet with custom built-ins & W/D niche! Family room: offers a fireplace with stone to ceiling wrapped surround and topped with a site built mantle, flanking arched built-ins with stained shelving & multi-slider to the covered porch with outdoor fireplace! Upstairs features a massive gameroom, guest/office, spacious en-suite bedrooms & unfinsihed storage room! Other features including 3-car garage, tankless water heater & sealed crawlspace foundation!

Last Agent to Sell the Property

Jim Allen

Coldwell Banker HPW License #126077 Listed on: 09/30/2025

Coldwell Banker HPW

Last Buyer's Agent

Karen Dupree Williams

EXP Realty License #236435

EXP Realty

Home Details

Home Type

  • Single Family

Year Built

  • Built in 2025 | New Construction

Lot Details

  • 30,056 Sq Ft Lot

HOA Fees

  • $170 Monthly HOA Fees

Parking

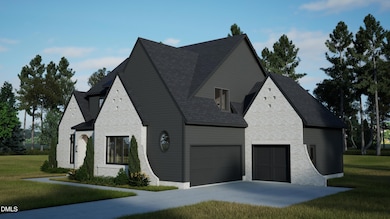
  • 3 Car Attached Garage
  • Inside Entrance
  • Front Facing Garage
  • Side Facing Garage
  • Garage Door Opener
  • Driveway
  • 6 Open Parking Spaces

Home Design

  • Home is estimated to be completed on 3/31/26
  • Transitional Architecture
  • Brick Exterior Construction
  • Brick Foundation
  • Frame Construction
  • Architectural Shingle Roof
  • Metal Roof

Interior Spaces

  • 3,693 Sq Ft Home
  • 2-Story Property
  • Open Floorplan
  • Built-In Features
  • Bookcases
  • Crown Molding
  • Beamed Ceilings
  • Tray Ceiling
  • Smooth Ceilings
  • Vaulted Ceiling
  • Ceiling Fan
  • Recessed Lighting
  • Chandelier
  • Gas Log Fireplace
  • Sliding Doors
  • Entrance Foyer
  • Family Room with Fireplace
  • 2 Fireplaces
  • Combination Kitchen and Dining Room
  • Screened Porch
  • Storage
  • Basement
  • Crawl Space

Kitchen

  • Eat-In Kitchen
  • Breakfast Bar
  • Butlers Pantry
  • Built-In Self-Cleaning Oven
  • Range with Range Hood
  • Microwave
  • Plumbed For Ice Maker
  • Dishwasher
  • ENERGY STAR Qualified Appliances
  • Kitchen Island
  • Granite Countertops
  • Quartz Countertops

Flooring

  • Wood
  • Carpet
  • Tile
  • Luxury Vinyl Tile

Bedrooms and Bathrooms

  • 4 Bedrooms
  • Primary Bedroom on Main
  • Walk-In Closet
  • Double Vanity
  • Private Water Closet
  • Freestanding Bathtub
  • Soaking Tub
  • Bathtub with Shower
  • Separate Shower

Attic

  • Walk-In Attic
  • Pull Down Stairs to Attic
  • Unfinished Attic

Eco-Friendly Details

  • Energy-Efficient Windows
  • Energy-Efficient Thermostat

Outdoor Features

  • Outdoor Fireplace
  • Rain Gutters

Schools

  • Rand Road Elementary School
  • North Garner Middle School
  • Garner High School

Utilities

  • Central Heating and Cooling System
  • Heating System Uses Propane
  • Tankless Water Heater
  • Septic Tank
  • Septic System
  • Phone Available
  • Cable TV Available

Community Details

  • Association fees include insurance, ground maintenance, storm water maintenance
  • Carriage Farm Hoa, Inc/Ppm Association, Phone Number (919) 848-4911
  • Built by Ken Harvey Homes
  • Carriage Farm Subdivision, Christina Floorplan

Listing and Financial Details

  • Assessor Parcel Number 1607198437

Home Details

Home Type

Single Family

Year Built

Built in 2025 | New Construction

Lot Details

0.69 Acres

HOA Fees

$170 per month

Parking

3

Listing Details

  • Builder Name: Ken Harvey Homes
  • Builder Model: Christina
  • Year Built: 2025
  • Prop. Type: Residential
  • Horses: No
  • Road Frontage Type: City Street
  • Road Surface Type: Paved
  • Reso Association Fee Includes: Insurance, Maintenance Grounds, Storm Water Maintenance
  • Subdivision Name: Carriage Farm
  • Above Grade Finished Sq Ft: 3693.0
  • Architectural Style: Transitional
  • Carport Y N: No
  • Garage Yn: Yes
  • Unit Levels: Two
  • New Construction: Yes
  • Efficiency: Thermostat, Windows
  • Effective Year Built: 2025
  • General Property Information Association Fee Required YN: Yes
  • Contract Information Estimated Completion Date: 2026-03-31
  • Property Condition Framed: Yes
  • Room Types Bedroom 2 Level: Main
  • Room Types Bedroom 3 Level: Second
  • Room Types Bedroom 4 Level: Second
  • Room Types Primary Bedroom Level: Main
  • Room Types Bedroom 5 Level: Second
  • General Property Information Enhanced Accessible2: No
  • DelayedMarketingYN: No
  • General Property Information:Builder Name3: Ken Harvey Homes
  • Special Features: 4098
  • Property Sub Type: Detached
  • Year Renovated: 2025

Interior Features

  • Flooring: Carpet, Hardwood, Luxury Vinyl, Tile
  • Interior Amenities: Breakfast Bar, Beamed Ceilings, Built-in Features, Bookcases, Ceiling Fan(s), Chandelier, Crown Molding, Double Vanity, Entrance Foyer, Eat-in Kitchen, Granite Counters, High Ceilings, Kitchen Island, Open Floorplan, Pantry, Primary Downstairs, Recessed Lighting, Soaking Tub, Storage, Tray Ceiling(s), Vaulted Ceiling(s), Walk-In Closet(s), Kitchen/Dining Room Combination, Butler's Pantry, Separate Shower, Bathtub/Shower Combination, Walk-In Shower, Water Closet, Quartz Counters, Smooth Ceilings
  • Basement: Crawl Space
  • Private Spa: No
  • Appliances: Dishwasher, ENERGY STAR Qualified Appliances, Microwave, Plumbed For Ice Maker, Range, Range Hood, Self Cleaning Oven, Tankless Water Heater, Wall Oven
  • Basement YN: Yes
  • Full Bathrooms: 4
  • Half Bathrooms: 1
  • Total Bedrooms: 4
  • Door Features: Sliding Doors
  • Fireplace Features: Family Room, Gas Log, Outside
  • Fireplaces: 2
  • Main Level Bedrooms: 1
  • Stories: 2
  • Attic Features:Attic Features: Pull-Down Stairs, Unfinished, Walk-In Attic

Exterior Features

  • Roof: Metal, Architectural Shingle
  • Exterior Features: Rain Gutters
  • Fencing: None
  • Acres: 0.69
  • Common Walls: No Common Walls
  • Construction Type: Brick, Fiber Cement
  • Foundation Details: Brick/Mortar
  • Patio And Porch Features: Front Porch, Porch, Rear Porch, Screened

Garage/Parking

  • Attached Garage: Yes
  • Garage Spaces: 3.0
  • Open Parking Spaces: 6.0
  • Open Parking: Yes
  • Parking Features: Attached, Driveway, Garage Faces Front, Garage Faces Side, Garage, Garage Door Opener, Inside Entrance
  • Total Parking Spaces: 9.0

Utilities

  • Utilities: Cable Available, Electricity Connected, Phone Available, Water Connected, Septic Connected
  • Heating: Central, Fireplace(s), Propane
  • Cooling: Central Air, Ceiling Fan(s)
  • Cooling Y N: Yes
  • HeatingYN: Yes
  • Water Source: Public

Condo/Co-op/Association

  • Community Features: Street Lights
  • Senior Community: No
  • Association Fee: 1020.0
  • Association Fee Frequency: Semi-Annually
  • Association Name: Carriage Farm HOA, Inc/PPM
  • Phone: 919-848-4911
  • Association: Yes

Schools

  • Ninth Grade High School: Wake - Garner
  • Middle Or Junior School: Wake - North Garner

Lot Info

  • Lot Dimensions: see plot plan
  • Lot Size Sq Ft: 30056.4
  • ResoLotSizeUnits: Acres
  • Parcel #: 1607198437

Tax Info

  • Tax Year: 2025

MLS Schools

  • Elementary School: Wake - Rand Road
Create a Home Valuation Report for This Property
The Home Valuation Report is an in-depth analysis detailing your home's value as well as a comparison with similar homes in the area

Home Values in the Area

Source: Public Records

Average Home Value in this Area


Source: Public Records

Property History

We collect this data history from publicly available records. To have your information removed, we recommend requesting removal directly through your county’s website.

Date Event Price List to Sale Price per Sq Ft
03/27/2026 03/27/26 Sold $1,368,237 +1.4% $370 / Sq Ft
12/09/2025 12/09/25 Pending -- -- --
09/30/2025 09/30/25 For Sale $1,350,000 -- $366 / Sq Ft
Source: Doorify MLS

Agents Affiliated with this Home

  • Section Image
  • Section Image
See All Agents

Map

Source: Doorify MLS

MLS Number: 10124711

Doorify MLS
Your Personal Tour Guide

Ask me questions while you tour the home.