
Devin McNichol
Responds Quickly
Keller Williams Beverly Hills
(424) 544-8484
100 Total Sales
1 in Encino
$675,000 Price
Estimated Value: $1,507,691
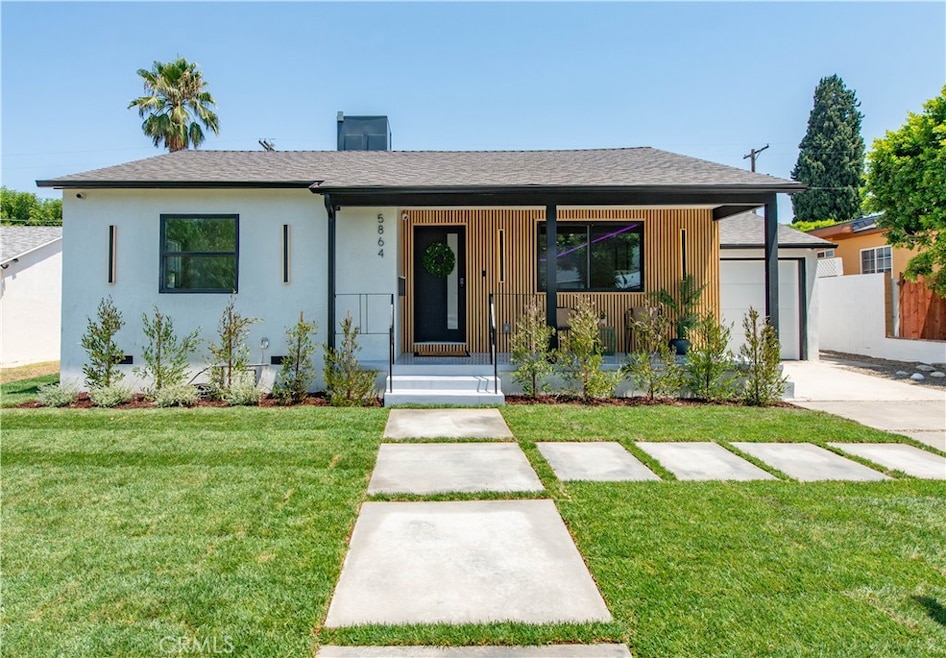
Welcome to 5864 Jamieson Ave, a stunning 3-bedroom, 3-bathroom home that has been reimagined & expanded to 1,993 sqft. Step onto the inviting front porch where modern design meets natural warmth. Vertical wood slat siding paired w/ sleek black accents creates eye-catching curb appeal, while elegant lighting adds a touch of sophistication. Inside, the oversized living room provides ample space for both relaxation & entertainment. Ambient LED lighting lets you set the perfect mood. At the heart of the home is a showstopping modern kitchen featuring an oversized marble waterfall island w/ seating for four—ideal for entertaining or casual meals. Two-tone cabinetry combines glossy white uppers & warm wood lowers for a clean, contemporary look. Stainless steel appliances, including a gas range & built-in hood, are seamlessly integrated. Striking pendant lights, recessed lighting, & natural window light keep the space bright & open. Adjacent, the elegant dining area features a custom vertical slat accent wall in a soft neutral tone, adding architectural interest. A hidden pantry offers sleek storage beyond the already generous cabinetry. Light wood floors flow throughout, complemented by recessed lighting & large sliding glass doors that open to the outdoor space, filling the home w/ natural light. The primary suite is a private retreat with its own spa-like bathroom, walk-in closet, & direct access to the deck & pool. The bathroom features a floating dual vanity with natural wood cabinetry, marble countertops, & LED mirrors. An oversized walk-in shower with a frameless glass enclosure & rainfall showerhead pairs beautifully with a freestanding soaking tub beneath a recessed accent shelf with ambient lighting. Matte black fixtures & large-format tile flooring complete the look.
A spacious secondary bedroom & designer bath sit tucked into their own private wing. On the opposite side of the home, a secondary suite offers ideal guest accommodations, w/ its own access to the deck via sliding glass doors. The stylish en-suite includes a large shower, designer vanity, & LED mirror. Outside, an expansive deck offers space to relax & entertain beside the sparkling pool. A generous grassy area is perfect for play, with a large shed to keep things tucked away. Upgrades include fingerprint door access, wood slat accents, LED lighting, new roof, new AC, fully remodeled interior & exterior, laundry room for side-by-side units, direct garage access, Ecobee thermostat & more.
Last Agent to Sell the Property
Pinnacle Estate Properties Brokerage Phone: 818-266-9599 License #01930725 Listed on: 07/18/2025
Co-Listed By
Pinnacle Estate Properties, Inc. Brokerage Phone: 818-266-9599 License #01793556
We collect this data history from publicly available records. To have your information removed, we recommend requesting removal directly through your county’s website.
Devin McNichol
Keller Williams Beverly Hills
(424) 544-8484
100 Total Sales
1 in Encino
$675,000 Price
Lee Mintz
Compass
(424) 255-3998
26 Total Sales
3 in Encino
$2.3M - $3.5M Price Range
Deborah Kernahan
Compass
(805) 823-1370
68 Total Sales
1 in Encino
$3,500,000 Price
Guy Azar
The Agency
(747) 223-8695
38 Total Sales
5 in Encino
$1.1M - $11.5M Price Range
Oscar & Alex Montalvo
RE/MAX One
(747) 229-0915
67 Total Sales
1 in Encino
$425,000 Price
Antonio Bruno
Sotheby's International Realty
(424) 842-4616
20 Total Sales
2 in Encino
$2.6M - $6.3M Price Range
We collect this data history from publicly available records. To have your information removed, we recommend requesting removal directly through your county’s website.
| Date | Buyer | Sale Price | Title Company |
|---|---|---|---|
| $1,600,000 | Priority Title | ||
| Nakon Baba Llc | $860,000 | Priority Title | |
| Boraz Leslie | $400,000 | Fidelity National Title | |
| Amplus Llc | $318,500 | None Available | |
| Phares Timothy J | -- | United Title Company | |
| Phares Tim J | -- | United Title Company Westlak |
We collect this data history from publicly available records. To have your information removed, we recommend requesting removal directly through your county’s website.
| Date | Status | Borrower | Loan Amount |
|---|---|---|---|
| Open | $1,100,000 | ||
| Closed | Christopher J And Kate B Iacoi Family Revocab | $1,100,000 | |
| Previous Owner | Nakon Baba Llc | $952,000 | |
| Previous Owner | Boraz Leslie | $332,400 | |
| Previous Owner | Boraz Leslie | $380,000 | |
| Previous Owner | Phares Timothy J | $200,000 | |
| Previous Owner | Phares Timothy J | $159,000 | |
| Previous Owner | Phares Wilma | $45,000 |
We collect this data history from publicly available records. To have your information removed, we recommend requesting removal directly through your county’s website.
| Date | Event | Price | List to Sale | Price per Sq Ft | Prior Sale |
|---|---|---|---|---|---|
| 09/03/2025 09/03/25 | Sold | $1,600,000 | +0.1% | $803 / Sq Ft | |
| 08/08/2025 08/08/25 | Pending | -- | -- | -- | |
| 07/18/2025 07/18/25 | For Sale | $1,599,000 | +299.8% | $802 / Sq Ft | |
| 07/10/2012 07/10/12 | Sold | $400,000 | -- | $310 / Sq Ft | View Prior Sale |
| 06/01/2012 06/01/12 | Pending | -- | -- | -- |
We collect this data history from publicly available records. To have your information removed, we recommend requesting removal directly through your county’s website.
| Year | Tax Paid | Tax Assessment Tax Assessment Total Assessment is a certain percentage of the fair market value that is determined by local assessors to be the total taxable value of land and additions on the property. | Land | Improvement |
|---|---|---|---|---|
| 2026 | $10,504 | $1,600,000 | $1,000,000 | $600,000 |
| 2025 | $10,504 | $860,000 | $645,000 | $215,000 |
| 2024 | $5,994 | $482,902 | $359,765 | $123,137 |
| 2023 | $5,879 | $473,434 | $352,711 | $120,723 |
| 2022 | $5,607 | $464,152 | $345,796 | $118,356 |
| 2021 | $5,534 | $455,052 | $339,016 | $116,036 |
| 2019 | $5,369 | $441,557 | $328,961 | $112,596 |
| 2018 | $5,309 | $432,900 | $322,511 | $110,389 |
| 2016 | $5,068 | $416,092 | $309,989 | $106,103 |
| 2015 | $4,994 | $409,843 | $305,333 | $104,510 |
| 2014 | $5,015 | $401,815 | $299,352 | $102,463 |
Seller's Agent in 2025
Darren Shack
Pinnacle Estate Properties
(818) 266-9599
98 Total Sales
Seller Co-Listing Agent in 2025
Tamara Tambe
Pinnacle Estate Properties, Inc.
(818) 439-3602
107 Total Sales
Buyer's Agent in 2025
Gulnara Mironova
Equity Union
(818) 380-5100
39 Total Sales
VK
Seller's Agent in 2012
Vivian Kim
No Firm Affiliation
Source: California Regional Multiple Listing Service (CRMLS)
MLS Number: SR25159007
APN: 2159-024-003
Disclaimer: Certain information contained herein is derived from information provided by parties other than Homes.com. All information provided is deemed reliable, but is not guaranteed to be accurate and should be independently verified.
The multiple listing data appearing on this website, or contained in reports produced therefrom, is owned and copyrighted by California Regional Multiple Listing Service, Inc. ("CRMLS") and is protected by all applicable copyright laws. Information provided is for viewer's personal, non-commercial use and may not be used for any purpose other than to identify prospective properties the viewer may be interested in purchasing. All listing data, including but not limited to square footage and lot size is believed to be accurate, but the listing Agent, listing Broker and CRMLS and its affiliates do not warrant or guarantee such accuracy. The viewer should independently verify the listed data prior to making any decisions based on such information by personal inspection and/or contacting a real estate professional.
Based on information from California Regional Multiple Listing Service, Inc. and /or other sources. All data, including all measurements and calculations of area, is obtained from various sources and has not been, and will not be, verified by broker or MLS. All information should be independently reviewed and verified for accuracy. Properties may or may not be listed by the office/agent presenting the information
Ask me questions while you tour the home.