
April Smith
Responds Quickly
North State Realtors, INC.
(530) 999-4547
52 Total Sales
1 in Bonnyview
$449,000 Price

Estimated Value: $293,000 - $337,000
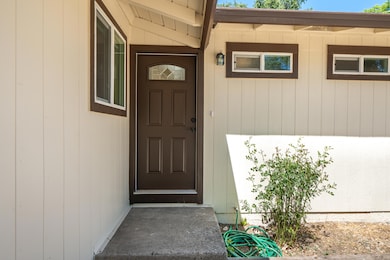
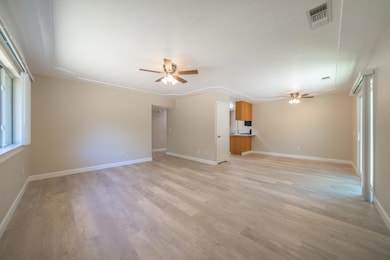
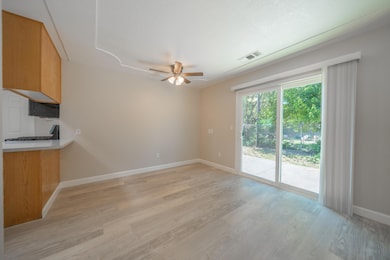
Welcome to 5867 Bell Rd, Redding, CA—a meticulously renovated 3-bedroom, 2-bathroom home on nearly half an acre of opportunity. Nestled among mature trees, including grand valley oaks, this property offers a serene setting with a blank canvas for your outdoor dreams.
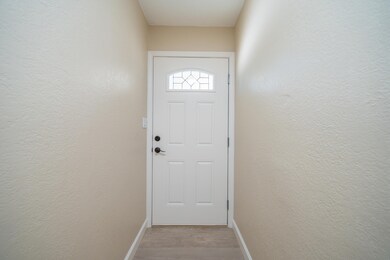
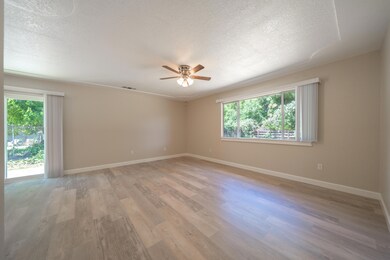
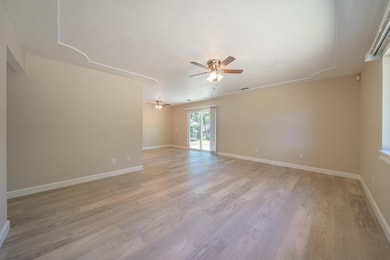
Inside, enjoy a fresh, modern interior with new paint throughout, luxury vinyl plank flooring, and a newer HVAC system for year-round comfort with central heat and air. The updated kitchen shines with new stainless steel appliances and a pantry, while both bathrooms feature new sinks, toilets, and a sleek shower-over-tub in the hall bath.
Outside, a spacious back patio, storage shed, and abundant parking add convenience and versatility. With almost half an acre, design your perfect outdoor space—whether it's a garden, play area, or entertainment haven.
This move-in-ready home combines modern upgrades with endless potential in a tranquil, tree-lined neighborhood.
Last Agent to Sell the Property
Northstate Real Estate Professionals License #01898452 Listed on: 06/24/2025
We collect this data history from publicly available records. To have your information removed, we recommend requesting removal directly through your county’s website.
April Smith
North State Realtors, INC.
(530) 999-4547
52 Total Sales
1 in Bonnyview
$449,000 Price
Richard Howe
Better Homes Gardens Real Estate - Results
(530) 364-5249
87 Total Sales
1 in Bonnyview
$190,000 Price
Albert Naticchioni
RE/MAX of Redding
(530) 444-1558
192 Total Sales
2 in Bonnyview
$303K - $330K Price Range
Jennifer Icenhower
Coldwell Banker Select Real Estate - Redding
(530) 319-5063
72 Total Sales
3 in Bonnyview
$314K - $635K Price Range
Patrick Pinnow
TREG INC - The Real Estate Group
(530) 451-0930
46 Total Sales
2 in Bonnyview
$275K - $461K Price Range
Justin Cartwright
Waterman Real Estate
(530) 319-5938
149 Total Sales
3 in Bonnyview
$485K - $950K Price Range
We collect this data history from publicly available records. To have your information removed, we recommend requesting removal directly through your county’s website.
| Date | Buyer | Sale Price | Title Company |
|---|---|---|---|
| $315,000 | Placer Title | ||
| Casey Lauren Megan | -- | Placer Title | |
| Conner Kristina | -- | Placer Title Company | |
| Conner Kristina | -- | Placer Title Company |
We collect this data history from publicly available records. To have your information removed, we recommend requesting removal directly through your county’s website.
| Date | Status | Borrower | Loan Amount |
|---|---|---|---|
| Open | $200,000 | ||
| Closed | Conner Kristina | $96,000 | |
| Previous Owner | Conner Kristina | $100,000 | |
| Previous Owner | Conner Kristina | $35,000 |
We collect this data history from publicly available records. To have your information removed, we recommend requesting removal directly through your county’s website.
| Date | Event | Price | List to Sale | Price per Sq Ft |
|---|---|---|---|---|
| 08/29/2025 08/29/25 | Sold | $315,000 | -3.1% | $268 / Sq Ft |
| 06/24/2025 06/24/25 | For Sale | $325,000 | 0.0% | $276 / Sq Ft |
| 06/07/2025 06/07/25 | Pending | -- | -- | -- |
| 06/03/2025 06/03/25 | For Sale | $325,000 | -- | $276 / Sq Ft |
We collect this data history from publicly available records. To have your information removed, we recommend requesting removal directly through your county’s website.
| Year | Tax Paid | Tax Assessment Tax Assessment Total Assessment is a certain percentage of the fair market value that is determined by local assessors to be the total taxable value of land and additions on the property. | Land | Improvement |
|---|---|---|---|---|
| 2026 | $2,634 | $315,000 | $60,000 | $255,000 |
| 2025 | $1,035 | $250,000 | $50,000 | $200,000 |
| 2024 | $1,019 | $95,324 | $22,114 | $73,210 |
| 2023 | $1,019 | $93,456 | $21,681 | $71,775 |
| 2022 | $1,001 | $91,624 | $21,256 | $70,368 |
| 2021 | $996 | $89,829 | $20,840 | $68,989 |
| 2020 | $1,008 | $88,909 | $20,627 | $68,282 |
| 2019 | $958 | $87,167 | $20,223 | $66,944 |
| 2018 | $966 | $85,459 | $19,827 | $65,632 |
| 2017 | $960 | $83,785 | $19,439 | $64,346 |
| 2016 | $930 | $82,143 | $19,058 | $63,085 |
| 2015 | $918 | $80,910 | $18,772 | $62,138 |
| 2014 | $912 | $79,326 | $18,405 | $60,921 |
Seller's Agent in 2025
Josh Domke
Northstate Real Estate Professionals
(530) 351-2120
2 in this area
37 Total Sales
BM
Seller Co-Listing Agent in 2025
Bob Mitchell
Northstate Real Estate Professionals
(530) 945-6329
2 in this area
8 Total Sales
TB
Buyer's Agent in 2025
Tristyn Barker
Josh Barker Real Estate
(530) 524-8140
2 in this area
86 Total Sales
Source: Shasta Association of REALTORS®
MLS Number: 25-2529
APN: 048-420-017-000
Disclaimer: Certain information contained herein is derived from information provided by parties other than Homes.com. All information provided is deemed reliable, but is not guaranteed to be accurate and should be independently verified.
IDX information is provided exclusively for personal, non-commercial use, and may not be used for any purpose other than to identify prospective properties consumers may be interested in purchasing. Information is deemed reliable but not guaranteed.
Ask me questions while you tour the home.