
Mark Dudley
RE/MAX Realty Group
(317) 936-1814
361 Total Sales
1 in Brownsburg
$480,000 Price

Estimated Value: $313,483 - $358,000
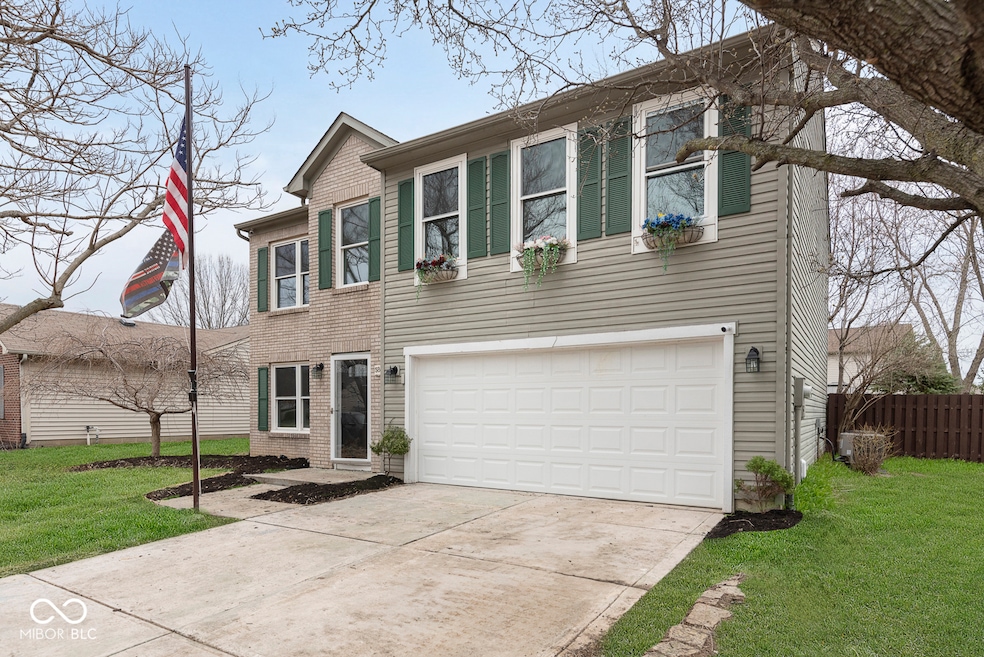
Wow! Tons of updates in this 4bd 2.5 bath Brownsburg school home with fenced in yard! Great open floorplan. 4 large bedrooms (4th bedroom does not have doors and is used as loft), updated kitchen with new appliances, quartz, backsplash. New bathrooms. Fresh paint throughout. All new flooring and carpeting. This is one you don't want to miss!
Last Agent to Sell the Property
United Real Estate Indpls Brokerage Email: garrett@indysagent.com License #RB14042499 Listed on: 03/28/2025
We collect this data history from publicly available records. To have your information removed, we recommend requesting removal directly through your county’s website.
Mark Dudley
RE/MAX Realty Group
(317) 936-1814
361 Total Sales
1 in Brownsburg
$480,000 Price
Heather Hemphill
Key Realty Indiana
(855) 695-8234
107 Total Sales
2 in Brownsburg
$218K - $370K Price Range
Michelle Sebastian
RE/MAX Allstars
(812) 807-3635
94 Total Sales
1 in Brownsburg
$307,000 Price
Nancy Whitfield
F.C. Tucker Company
(833) 658-7014
47 Total Sales
1 in Brownsburg
$269,900 Price
Lisa McCoy
CENTURY 21 Scheetz
(833) 323-0946
121 Total Sales
2 in Brownsburg
$284K - $398K Price Range
Amber Lents
Keller Williams Indy Metro NE
(833) 599-1918
140 Total Sales
13 in Brownsburg
$210K - $465K Price Range
We collect this data history from publicly available records. To have your information removed, we recommend requesting removal directly through your county’s website.
| Date | Buyer | Sale Price | Title Company |
|---|---|---|---|
| -- | Ata National Title | ||
| -- | None Listed On Document | ||
| -- | Security Title | ||
| -- | None Available | ||
| -- | None Available | ||
| -- | None Available |
We collect this data history from publicly available records. To have your information removed, we recommend requesting removal directly through your county’s website.
| Date | Status | Borrower | Loan Amount |
|---|---|---|---|
| Open | $313,490 | ||
| Previous Owner | $145,000 | ||
| Previous Owner | $20,000 | ||
| Previous Owner | $132,129 | ||
| Previous Owner | $131,203 | ||
| Previous Owner | $132,900 |
We collect this data history from publicly available records. To have your information removed, we recommend requesting removal directly through your county’s website.
| Date | Event | Price | List to Sale | Price per Sq Ft |
|---|---|---|---|---|
| 05/23/2025 05/23/25 | Sold | $329,990 | 0.0% | $154 / Sq Ft |
| 04/08/2025 04/08/25 | Pending | -- | -- | -- |
| 04/04/2025 04/04/25 | Price Changed | $329,990 | -2.9% | $154 / Sq Ft |
| 03/28/2025 03/28/25 | For Sale | $339,990 | -- | $159 / Sq Ft |
We collect this data history from publicly available records. To have your information removed, we recommend requesting removal directly through your county’s website.
| Year | Tax Paid | Tax Assessment Tax Assessment Total Assessment is a certain percentage of the fair market value that is determined by local assessors to be the total taxable value of land and additions on the property. | Land | Improvement |
|---|---|---|---|---|
| 2025 | $2,280 | $253,300 | $51,600 | $201,700 |
| 2024 | $2,643 | $257,900 | $51,600 | $206,300 |
| 2023 | $2,066 | $215,400 | $46,100 | $169,300 |
| 2022 | $1,939 | $203,700 | $43,500 | $160,200 |
| 2021 | $1,630 | $176,400 | $39,500 | $136,900 |
| 2020 | $1,495 | $164,800 | $39,500 | $125,300 |
| 2019 | $1,450 | $162,100 | $37,600 | $124,500 |
| 2018 | $1,366 | $154,300 | $37,600 | $116,700 |
| 2017 | $1,401 | $155,300 | $35,800 | $119,500 |
| 2016 | $1,334 | $150,500 | $35,800 | $114,700 |
| 2014 | $1,270 | $142,500 | $33,700 | $108,800 |
Seller's Agent in 2025
Garrett Brooks
United Real Estate Indpls
(317) 523-6134
345 Total Sales
A
Buyer's Agent in 2025
Adejumoke Olatunji
Highgarden Real Estate
(317) 689-9960
43 Total Sales
Source: MIBOR Broker Listing Cooperative®
MLS Number: 22029387
APN: 32-08-08-229-028.000-015
Disclaimer: Certain information contained herein is derived from information provided by parties other than Homes.com. All information provided is deemed reliable, but is not guaranteed to be accurate and should be independently verified.
All data is obtained from various sources and may not have been verified by broker or MLS GRID. Supplied Open House Information is subject to change without notice. All information should be independently reviewed and verified for accuracy. Properties may or may not be listed by the office/agent presenting the information. Some IDX listings have been excluded from this website.
Listings courtesy of MIBOR Broker Listing Cooperative® as distributed by MLS GRID.
Based on information submitted to the MLS GRID
Ask me questions while you tour the home.