
Mark Dubin
Dubin Realty, Inc
(561) 448-7695
73 Total Sales
3 in Abacoa
$496K - $910K Price Range

Estimated Value: $605,000 - $688,000
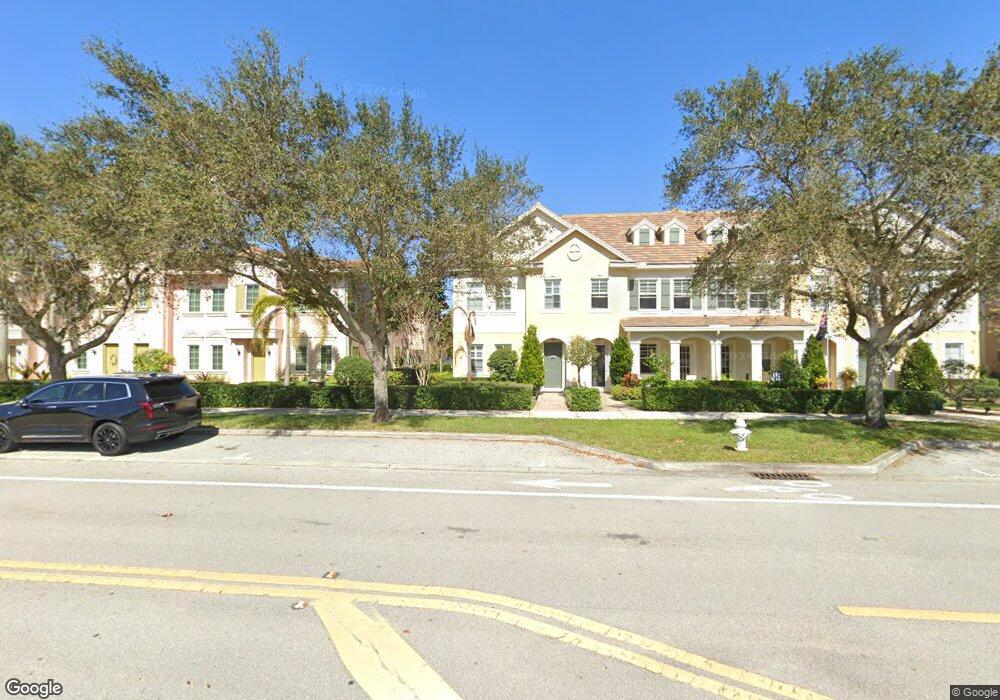
One owner who has meticulously taken care of this unit. It's a Foxford model which has the apartment over the garage. The main house has upgraded tile on diagonal downstairs and upgraded carpet upstairs. Crown moulding throughout. The kitchen has granite counters, upgraded 42 inch cabinets with pull outs. Garage apartment has accented LED lighting above ceiling moulding, kitchenette cabinets, bathroom cabinet, stairwell railing and top steps. Also, upgraded surround sound speakers in ceiling (4 total) with subwoofer. All windows are hurricane impact glass. Hot tub does not convey.
Last Agent to Sell the Property
Premier Brokers International License #3140100 Listed on: 06/13/2013
We collect this data history from publicly available records. To have your information removed, we recommend requesting removal directly through your county’s website.
Mark Dubin
Dubin Realty, Inc
(561) 448-7695
73 Total Sales
3 in Abacoa
$496K - $910K Price Range
Michelle Zwart
Continental Properties, Inc.
(561) 473-4885
147 Total Sales
1 in Abacoa
$380,000 Price
Jason Pobiak
Singer Island Realty
(561) 510-8140
66 Total Sales
3 in Abacoa
$630K - $850K Price Range
Jarrod Gaylis
Perfect Properties of Florida Real Estate
(786) 983-8995
47 Total Sales
2 in Abacoa
$550,000 Price Range
Lorie Arena
The Corcoran Group
(561) 677-9615
51 Total Sales
6 in Abacoa
$320K - $555K Price Range
Tracey Joiner
KW Reserve
(561) 564-0647
18 Total Sales
1 in Abacoa
$981,000 Price
We collect this data history from publicly available records. To have your information removed, we recommend requesting removal directly through your county’s website.
| Date | Buyer | Sale Price | Title Company |
|---|---|---|---|
| $315,000 | Patch Reef Title Company Inc | ||
| Bitter Joseph | $297,277 | Commerce Title & Ins Co |
We collect this data history from publicly available records. To have your information removed, we recommend requesting removal directly through your county’s website.
| Date | Status | Borrower | Loan Amount |
|---|---|---|---|
| Open | $252,000 | ||
| Previous Owner | Bitter Joseph | $65,000 |
We collect this data history from publicly available records. To have your information removed, we recommend requesting removal directly through your county’s website.
| Date | Event | Price | List to Sale | Price per Sq Ft |
|---|---|---|---|---|
| 07/30/2013 07/30/13 | Sold | $315,000 | -4.3% | $149 / Sq Ft |
| 06/30/2013 06/30/13 | Pending | -- | -- | -- |
| 06/12/2013 06/12/13 | For Sale | $329,000 | -- | $155 / Sq Ft |
We collect this data history from publicly available records. To have your information removed, we recommend requesting removal directly through your county’s website.
| Year | Tax Paid | Tax Assessment Tax Assessment Total Assessment is a certain percentage of the fair market value that is determined by local assessors to be the total taxable value of land and additions on the property. | Land | Improvement |
|---|---|---|---|---|
| 2025 | $5,596 | $333,275 | ||
| 2024 | $5,596 | $323,882 | ||
| 2023 | $5,493 | $314,449 | $0 | $0 |
| 2022 | $5,462 | $305,290 | $0 | $0 |
| 2021 | $5,383 | $296,398 | $0 | $0 |
| 2020 | $5,359 | $292,306 | $0 | $0 |
| 2019 | $5,305 | $285,734 | $0 | $0 |
| 2018 | $5,056 | $280,406 | $0 | $0 |
| 2017 | $5,048 | $274,639 | $0 | $0 |
| 2016 | $5,045 | $268,990 | $0 | $0 |
| 2015 | $5,158 | $267,120 | $0 | $0 |
| 2014 | $5,235 | $265,000 | $0 | $0 |
Seller's Agent in 2013
Rick Colbert
Premier Brokers International
(561) 317-5705
1 in this area
2 Total Sales
JS
Buyer's Agent in 2013
John Stevens
Lavonia Waterfront Properties, LLC.
(561) 670-6165
4 Total Sales
Source: BeachesMLS (Greater Fort Lauderdale)
MLS Number: R3374165
APN: 30-42-41-13-23-000-2150
Disclaimer: Certain information contained herein is derived from information provided by parties other than Homes.com. All information provided is deemed reliable, but is not guaranteed to be accurate and should be independently verified.
All listings featuring the BMLS logo are provided by Beaches MLS, Inc. This information is not verified for authenticity or accuracy and is not guaranteed. Copyright 2026 Beaches Multiple Listing Service, Inc. Information is provided exclusively for consumers' personal, non-commercial use and may not be used for any purpose other than to identify prospective properties consumers may be interested in purchasing.
Ask me questions while you tour the home.