
Jeff Clark
Coldwell Banker Realty
(772) 247-3165
135 Total Sales
7 in Abacoa
$408K - $1.7M Price Range

Estimated Value: $488,000 - $659,110
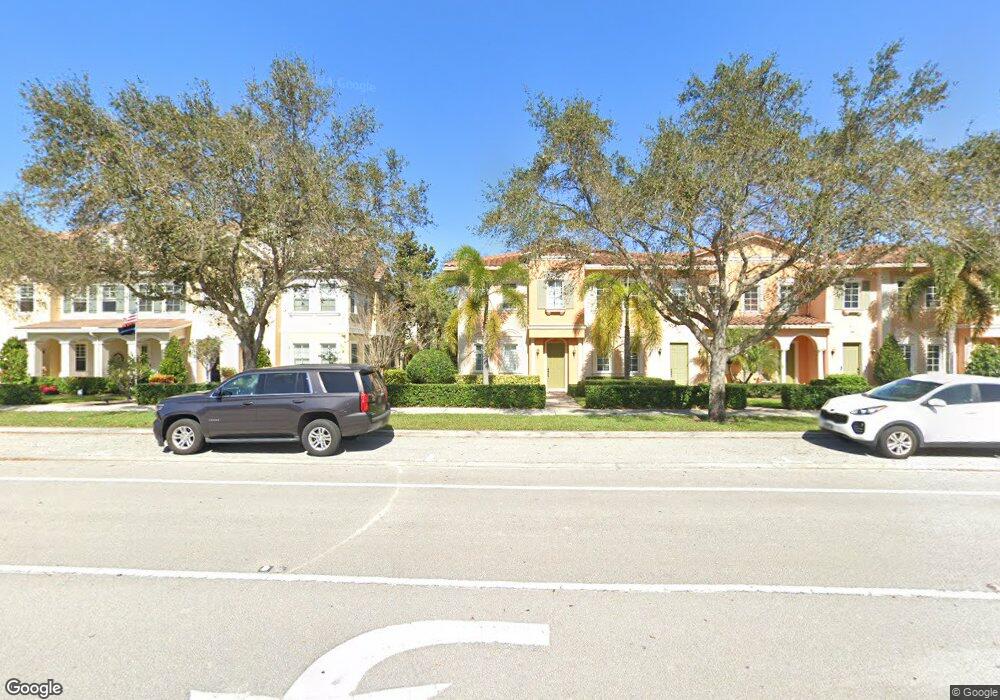
Rare Opportunity to Purchase this Foxford Model Townhouse in Quaint Canterbury Place, a Charming Olde Village Style Enclave in Desirable Abacoa! The Main Residence is a 3 Bedroom 2.5 Bath Townhouse plus there is a Guest Suite/Studio Apt with a Full Bath above the Detached 2 Car Garage Separated by a Charming Paver Courtyard! It could be used as a Private 4th Bedroom & Bath, an office, or a Guest Suite, the possibilities are Unlimited! The Property is Lushly Landscaped & the Unique Exterior Elevation is Reminiscent of Colonial Williamsburg! Because it is an End Unit it has Extra Windows in the Dining room & the Master Bath! There are Hurricane Impact Windows & Doors including the Garage Door throughout the Main Residence which is 1612 Sq. Ft. & the Guest Suite which is 504 Sq. Ft! The New Lennox HVAC is less than 2 years old! The Main House has been Freshly Painted & There are New Lighting Fixtures & 4 Ceiling Fans! The Excitement Begins with the Inviting Entry with Lush Landscaping & that Charming Early American Warmth! The Guest Foyer with Crown Moldings & an Extra Closet Leads to the Kitchen with Cherry Wood 42 Inch Cabinets, Granite Counter Top, Stainless Steel Appliances including a Double Door Refrigerator, Ceramic Top Range, Dishwasher, Microwave, a Pantry plus a Pass Thru to the 34 Foot Living Room & Dining Room Combination with Crown Moldings, Great Window Space & French Doors that lead to the Charming Paver Courtyard that has an Aura of the South of France or Tuscany & has 6 Foot high Privacy Walls, One with a Gate to the Lush Side Yard! The Entire First Floor has 9 foot 4 inch Ceilings, Ceramic Tile Floors on the Diagonal & There is a Convenient First Floor Lavatory with a Pedestal Sink! The Second Floor which has New Faux Oak Random Width Wood Floors in all 3 Bedrooms, is Comprised of a Large Utility Closet with a Full Size Washer & Dryer, A Spacious Master Suite with a Huge Walk-in Closet & a Sumptuous Bath with a Double Bowl Higher Style Vanity with a Granite Counter Top, a Luxurious Soaking Tub & a Separate Stall Shower, 2 More Generous Sized Bedrooms, A Full Bath with a Vanity & a Built-in Tub & Shower & a Linen Closet! The Separate Guest Suite/Apartment has a Large Sleep Room/Studio that is over 20 Feet Long, has 10 foot Ceilings & a Kitchen work area with a Sink & a Refrigerator! It is just a short walk to the Community Club House with a Heated Swimming Pool & Fitness Center plus there all the Convenience of Living in Abacoa & Jupiter! Great Shopping! Great Dining! Great Schools, Great Access to all the Major Arteries to all the areas of Palm Beach, Broward & Martin Counties! All within a short distance from this Residence plus its just minutes to the Beach & the Ocean!! What a Fantastic Townhouse & Guest Suite/Apt. & What an Opportunity for One Lucky Buyer!!
Co-Listed By
William Jabour
Inactive Member License #3041532
We collect this data history from publicly available records. To have your information removed, we recommend requesting removal directly through your county’s website.
Jeff Clark
Coldwell Banker Realty
(772) 247-3165
135 Total Sales
7 in Abacoa
$408K - $1.7M Price Range
William Tordjman
Flat Fee Florida Realty LLC
(786) 321-5369
83 Total Sales
1 in Abacoa
$605,000 Price
John Kern
Keller Williams Reserve
(561) 220-8466
78 Total Sales
4 in Abacoa
$570K - $725K Price Range
Carla Chitstenson
One Sotheby's International Realty
(561) 485-1876
94 Total Sales
4 in Abacoa
$500K - $1.8M Price Range
Bea Sallabi
Compass Florida LLC
(561) 231-6385
55 Total Sales
9 in Abacoa
$260K - $1.2M Price Range
Rebecca Hartley
The Keyes Company (PBG)
(561) 867-4188
18 Total Sales
2 in Abacoa
$555,000 Price Range
We collect this data history from publicly available records. To have your information removed, we recommend requesting removal directly through your county’s website.
| Date | Buyer | Sale Price | Title Company |
|---|---|---|---|
| $415,000 | All Florida Land Title Co | ||
| $365,000 | Sunbelt Title Agency | ||
| $365,000 | -- | ||
| $330,000 | Cornerstone Title & Escrow | ||
| $285,019 | Commerce Title & Ins Co |
We collect this data history from publicly available records. To have your information removed, we recommend requesting removal directly through your county’s website.
| Date | Status | Borrower | Loan Amount |
|---|---|---|---|
| Open | $311,250 | ||
| Previous Owner | $292,000 | ||
| Previous Owner | $313,500 | ||
| Previous Owner | $232,000 | ||
| Previous Owner | $270,768 |
We collect this data history from publicly available records. To have your information removed, we recommend requesting removal directly through your county’s website.
| Date | Event | Price | List to Sale | Price per Sq Ft | Prior Sale |
|---|---|---|---|---|---|
| 08/15/2016 08/15/16 | Sold | $365,000 | -5.2% | $226 / Sq Ft | |
| 07/16/2016 07/16/16 | Pending | -- | -- | -- | |
| 05/11/2016 05/11/16 | For Sale | $384,900 | +16.6% | $239 / Sq Ft | |
| 04/25/2014 04/25/14 | Sold | $330,000 | -7.0% | $156 / Sq Ft | View Prior Sale |
| 03/26/2014 03/26/14 | Pending | -- | -- | -- | |
| 01/08/2014 01/08/14 | For Sale | $355,000 | -- | $168 / Sq Ft |
We collect this data history from publicly available records. To have your information removed, we recommend requesting removal directly through your county’s website.
| Year | Tax Paid | Tax Assessment Tax Assessment Total Assessment is a certain percentage of the fair market value that is determined by local assessors to be the total taxable value of land and additions on the property. | Land | Improvement |
|---|---|---|---|---|
| 2025 | $9,932 | $590,000 | ||
| 2024 | $9,932 | $585,000 | ||
| 2023 | $9,909 | $575,000 | $0 | $575,000 |
| 2022 | $8,415 | $434,500 | $0 | $0 |
| 2021 | $5,805 | $324,508 | $0 | $0 |
| 2020 | $5,783 | $320,028 | $0 | $0 |
| 2019 | $5,721 | $312,833 | $0 | $0 |
| 2018 | $5,448 | $307,000 | $0 | $307,000 |
| 2017 | $5,559 | $307,000 | $0 | $0 |
| 2016 | $5,101 | $276,925 | $0 | $0 |
| 2015 | $5,219 | $275,000 | $0 | $0 |
| 2014 | $5,912 | $260,700 | $0 | $0 |
W
Seller Co-Listing Agent in 2016
William Jabour
Inactive Member
S
Buyer's Agent in 2016
Stacia McCallum
Waterfront Properties & Club C
(561) 746-7272
J
Seller's Agent in 2014
Jennifer Bruk
CENTURY 21 Tenace Realty
D
Buyer's Agent in 2014
Denise Kaslow
Compass Florida LLC
(561) 371-2378
3 in this area
62 Total Sales
Source: MIAMI REALTORS® MLS
MLS Number: R10234457
APN: 30-42-41-13-23-000-2110
Disclaimer: Certain information contained herein is derived from information provided by parties other than Homes.com. All information provided is deemed reliable, but is not guaranteed to be accurate and should be independently verified.
IDX information is provided exclusively for personal, non-commercial use, and may not be used for any purpose other than to identify prospective properties consumers may be interested in purchasing. Information is deemed reliable but not guaranteed.
Ask me questions while you tour the home.