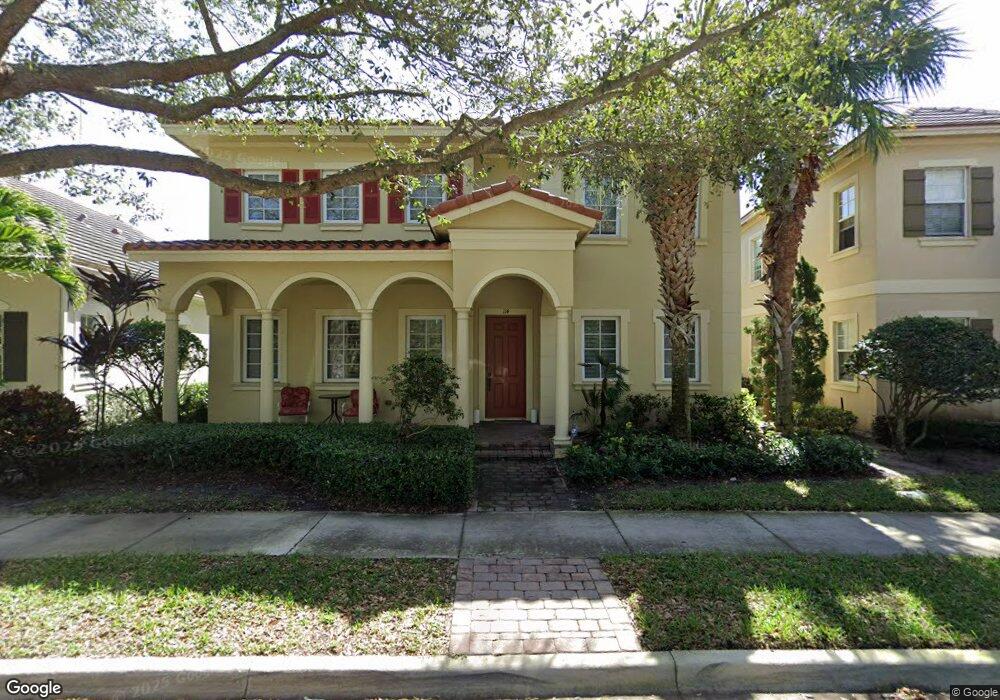
NOT LISTED FOR SALE

Estimated Value: $1,052,000 - $1,134,000

4 Beds
3 Baths
2,928 Sq Ft
$374/Sq Ft Est. Value

Sale Details

Date Sold: July 29, 2015

Last sale price $549,000 $188 Per Sq Ft

Est. 100% increase in value since last sale

Current estimated payment $7,102 / mo

7 Days on Market

Highlights

  • Fitness Center
  • Lake View
  • Room in yard for a pool
  • Beacon Cove Intermediate School Rated A-
  • Waterfront
  • Clubhouse

About This Home

As of July 2015

Popular Killarney model in Canterbury. Great home on lake front lot. This 4BR + Den, 3BA home has almost 3,000sf of living space. 2BA upstairs & 1 down. Beautiful hardwood floors downstairs. Impact glass thru entire home! Gorgeous kitchen - lots of storage, granite counters, stainless appliances. Many upgrades including Jacuzzi, cabinets, huge lot with enormous backyard. Pre-wired surround sound in & out, pre-wired for pool, reinforced walls for TVs, upgraded BR vanities . Great room style floorplan with kitchen overlooking family room & dining area with a formal dining room & living room too. Sit on your front porch and relax with the pretty lake view. The large covered patio is great for outdoor dining & entertaining. One of the largest backyards in Canterbury. Walk to A-rated schools.

Co-Listed By

Milly Taylor

The Keyes Company License #3069828

The Keyes Company

Last Buyer's Agent

Amy Simmonds

Compass Florida LLC License #3165162

Compass Florida LLC

Range of Values:

--
Value Increase
--
Percent Increase
--
Adjusted for Inflation
Collateral Analytics

Collateral Analytics Collateral Analytics AVMs (Automated Valuation Model) employ a number of statistical approaches combined with neighborhood-specific comparable selection guarantees the most up-to-date and precise valuations.

Not Available

Collateral Analytics does not have data for the current month. Please view the chart for historical values.

ICE

ICE Mortgage Technology ICE Mortgage Technology’s AVM (Automated Valuation Model) is a state-of-the-art online residential property valuation tool that provides a quick and accurate estimate of the value of almost any home in the U.S.

Not Available

ICE Mortgage Technology does not have data for the current month. Please view the chart for historical values.

First American

First American First American Data & Analytics’ next-generation AVM combines unrivaled data assets with a blended ensemble of valuation models to produce highly accurate, reliable valuations you can trust.

Not Available

First American does not have data for the current month. Please view the chart for historical values.

Quantarium

Quantarium Quantarium’s valuation service, repeatedly proven the industry’s most accurate and comprehensive, is supercharged with a self-learning and auto-tuning AI engine that continually becomes smarter and more accurate as it processes daily inputs from the industry’s leading RE data lake.

Not Available

Quantarium does not have data for the current month. Please view the chart for historical values.

Average Value
Not Available
List Price
Sold Price
Create a Home Valuation Report for This Property
The Home Valuation Report is an in-depth analysis detailing your home's value as well as a comparison with similar homes in the area

Home Details

Home Type

  • Single Family

Est. Annual Taxes

  • $9,795

Year Built

  • Built in 2006

Lot Details

  • 8,661 Sq Ft Lot
  • Waterfront
  • Northwest Facing Home
  • Fenced
  • Property is zoned PUD

HOA Fees

  • $258 Monthly HOA Fees

Parking

  • 2 Car Detached Garage
  • Automatic Garage Door Opener
  • Parking Garage Space

Home Design

  • Mediterranean Architecture
  • Garden Apartment
  • Split Level Home
  • Entry on the 1st floor
  • Barrel Roof Shape
  • Concrete Block And Stucco Construction

Interior Spaces

  • 2,928 Sq Ft Home
  • Property has 2 Levels
  • Vaulted Ceiling
  • Ceiling Fan
  • Plantation Shutters
  • Vertical Blinds
  • Entrance Foyer
  • Great Room
  • Family Room
  • Formal Dining Room
  • Den
  • Utility Room
  • Laundry Room
  • Lake Views

Kitchen

  • Eat-In Kitchen
  • Built-In Self-Cleaning Oven
  • Electric Range
  • Microwave
  • Ice Maker
  • Dishwasher
  • Disposal

Flooring

  • Wood
  • Carpet

Bedrooms and Bathrooms

  • 4 Bedrooms
  • Primary Bedroom Upstairs
  • Walk-In Closet
  • 3 Full Bathrooms
  • Dual Sinks
  • Soaking Tub in Primary Bathroom
  • Bathtub

Home Security

  • Security System Owned
  • Security Fence, Lighting or Alarms
  • Complete Impact Glass
  • Fire and Smoke Detector

Outdoor Features

  • Room in yard for a pool
  • Patio

Schools

  • Jupiter Middle School
  • Jupiter High School

Utilities

  • Central Heating and Cooling System
  • Electric Water Heater
  • Cable TV Available

Listing and Financial Details

  • Assessor Parcel Number 30424113230002040

Community Details

Overview

  • Canterbury Place,Canterbury Subdivision, Killarney Floorplan
  • Mandatory home owners association

Amenities

  • Community Barbecue Grill
  • Picnic Area
  • Clubhouse

Recreation

  • Fitness Center
  • Community Pool
  • Bike Trail

Home Details

Home Type

Single Family

Est. Annual Taxes

$9,795

Year Built

Built in 2006

Lot Details

8,661 Sq Ft Lot

HOA Fees

$258 per month

Parking

2

Listing Details

  • Property Type: Residential
  • Year Built: 2006
  • Property Sub Type: Single Family Residence
  • Architectural Style: Garden Apartment, Mediterranean, Split Level
  • Co List Office Mls Id: FLL400110
  • Co List Office Phone: 561-845-6036
  • Directions: Central Blvd - East on Canterbury Place (just south of Indian Creek Pkwy) - Right (south) on Killarney - Left (east) on Wicklow - home is on your right opposite the lake.
  • Entry Level: 1
  • Garage Yn: Yes
  • Horses: No
  • Unit Levels: 2
  • Lot Size Acres: 0.2
  • Master Model: Killarney
  • New Construction: No
  • Building Stories: 2
  • Structure Type: House
  • Subdivision Name: CANTERBURY PLACE,Canterbury
  • MIAMIRE_PoolYN: No
  • MIAMIRE_PetsAllowedYN: Yes
  • MIAMIRE_MembershipPurchRqdYN: No
  • LastStatus: Pending
  • CurrentPrice: 549000
  • Special Features: None
  • Stories: 2

Interior Features

  • Appliances: Electric Water Heater, Dishwasher, Disposal, Ice Maker, Microwave, Electric Range, Refrigerator, Self Cleaning Oven, Wall Oven
  • Interior Amenities: Entrance Foyer, Volume Ceilings, Walk-In Closet(s), Den/Library/Office, Family Room, Great Room, Utility Room, Utility Room/Laundry
  • Full Bathrooms: 3
  • Total Bedrooms: 4
  • Entry Location: Foyer
  • Flooring: Carpet, Wood
  • Furnished: Unfurnished
  • Living Area: 2928
  • Other Equipment: Automatic Garage Door Opener
  • Stories: 2
  • Window Features: Complete Impact Glass, Blinds, Plantation Shutters, Verticals
  • Bedroom Features: Primary Bath Tub, Primary Bedroom Upstairs
  • Dining Room Features: Eat-In Kitchen, Formal Dining
  • Living Room Features: Den/Library/Office, Family Room, Great Room, Laundry, Utility Room, Utility Room/Laundry
  • Master Bathroom Features: Dual Sinks, Tub Only

Exterior Features

  • Roof: Barrel, Barrel Roof
  • View: Lake, Lake View
  • Exterior Features: Room For Pool
  • Construction Type: CBS Construction
  • Direction Faces: Northwest
  • Fencing: Fenced
  • Lot Features: Less Than 1/4 Acre Lot, Fenced, Sidewalk
  • Other Structures: Livable
  • Patio And Porch Features: Patio
  • Pool Features: Community
  • Pool Private: Yes
  • View: Yes
  • Waterfront: Yes

Garage/Parking

  • Covered Parking Spaces: 2
  • Garage Spaces: 2
  • Parking Features: 2 Or More Spaces, Detached, Parking Garage
  • Total Parking Spaces: 2

Utilities

  • Sewer: At Site, Public Sewer, Other, Public Sanitation, Sewer
  • Water Source: Public
  • Green Building Features: Club House, Room For Pool, Sidewalk
  • Cooling: Ceiling Fan(s), Central Air, Electric
  • Cooling Y N: Yes
  • Heating: Central, Electric
  • Heating Yn: Yes
  • Laundry Features: Laundry Room, Utility Room/Laundry
  • Security: Smoke Alarm, Smoke Detector(s), Owned Burglar Alarm, Smoke Detector, Burglar Alarm, Security System, Unit Alarm
  • Utilities: Cable Connected, Sewer Connected, Water Connected, Cable Available, Sewer Available, Water Available

Condo/Co-op/Association

  • Association Fee: 258
  • Amenities: Bike/Jog Path, Barbecue, Clubhouse, Clubhouse-Clubroom, Community Pool, Exercise Room, Pool, Private Pool
  • Association Fee Frequency: Monthly
  • Association: Yes
  • Community Features: Buyer Approval Required, Clubhouse, Exercise Room, Mandatory Hoa, Picnic Area, Pool, Sidewalks, Street Lights

Association/Amenities

  • MIAMIRE_TypeofAssociation: Homeowners

Schools

  • High School: Jupiter
  • Middle Or Junior School: Jupiter

Lot Info

  • Parcel Number: 30424113230002040
  • Lot Size Sq Ft: 8661
  • Zoning: PUD

Rental Info

  • Pets Allowed: Yes

Tax Info

  • Tax Year: 2014
  • Tax Annual Amount: 9795

Multi Family

  • Number Of Units In Community: 317

Ownership History

We collect this data history from publicly available records. To have your information removed, we recommend requesting removal directly through your county’s website.

Date Name Owned For Owner Type

Purchase Details

Listed on
Jun 22, 2015
Closed on
Jun 30, 2015
Sold by
Bought by
Buyer's Agent
Amy Simmonds
Compass Florida LLC
List Price
$549,000
Sold Price
$549,000
Current Estimated Value
$1,095,662

Home Financials for this Owner

Home Financials are based on the most recent Mortgage that was taken out on this home.
Estimated Appreciation
$546,662
Avg. Annual Appreciation
6.45%
Original Mortgage
$466,650
Interest Rate
4.11%
Mortgage Type
New Conventional

Purchase Details

Closed on
Oct 9, 2009
Sold by
Bought by

Home Financials for this Owner

Home Financials are based on the most recent Mortgage that was taken out on this home.
Original Mortgage
$290,000
Interest Rate
5.05%
Mortgage Type
New Conventional

Purchase Details

Closed on
Mar 31, 2006
Sold by
Bought by

Home Financials for this Owner

Home Financials are based on the most recent Mortgage that was taken out on this home.
Original Mortgage
$562,100
Interest Rate
6.5%
Mortgage Type
Fannie Mae Freddie Mac
Source: Public Records

Home Values in the Area

Source: Public Records

Average Home Value in this Area


Source: Public Records

Agents Specializing in Abacoa, FL

See All Agents

Purchase History

We collect this data history from publicly available records. To have your information removed, we recommend requesting removal directly through your county’s website.

Date Buyer Sale Price Title Company
$549,000 Stewart Title Guaranty Co
$440,000 Attorney
$702,664 Commerce Title Company
Source: Public Records

Mortgage History

We collect this data history from publicly available records. To have your information removed, we recommend requesting removal directly through your county’s website.

Date Status Borrower Loan Amount
Open $437,500
Closed $466,650
Previous Owner $290,000
Previous Owner $72,000
Previous Owner $562,100
Previous Owner $70,260
Source: Public Records

Property History

We collect this data history from publicly available records. To have your information removed, we recommend requesting removal directly through your county’s website.

Date Event Price List to Sale Price per Sq Ft
07/29/2015 07/29/15 Sold $549,000 0.0% $188 / Sq Ft
06/29/2015 06/29/15 Pending -- -- --
06/22/2015 06/22/15 For Sale $549,000 -- $188 / Sq Ft
Source: MIAMI REALTORS® MLS

Tax History

We collect this data history from publicly available records. To have your information removed, we recommend requesting removal directly through your county’s website.

Year Tax Paid Tax Assessment Tax Assessment Total Assessment is a certain percentage of the fair market value that is determined by local assessors to be the total taxable value of land and additions on the property. Land Improvement
2025 $9,867 $541,580
2024 $9,867 $526,317
2023 $9,692 $510,987 $0 $0
2022 $9,647 $496,104 $0 $0
2021 $9,502 $481,654 $0 $0
2020 $9,449 $475,004 $0 $0
2019 $9,360 $464,325 $0 $0
2018 $8,938 $455,667 $127,031 $328,636
2017 $9,026 $451,177 $118,720 $332,457
2016 $9,277 $454,998 $0 $0
2015 $10,178 $444,809 $0 $0
2014 $9,796 $404,372 $0 $0
Source: Public Records

Agents Affiliated with this Home

  • Section Image
  • Section Image
See All Agents

Map

Source: MIAMI REALTORS® MLS

MLS Number: R10145962

MIAMI REALTORS® MLS

APN: 30-42-41-13-23-000-2040

Your Personal Tour Guide

Ask me questions while you tour the home.