
Sheila Holmes Howard
OwnerLand Realty, Inc.
(513) 854-0224
52 Total Sales
3 in Bond Hill
$185K - $350K Price Range
Estimated Value: $399,630
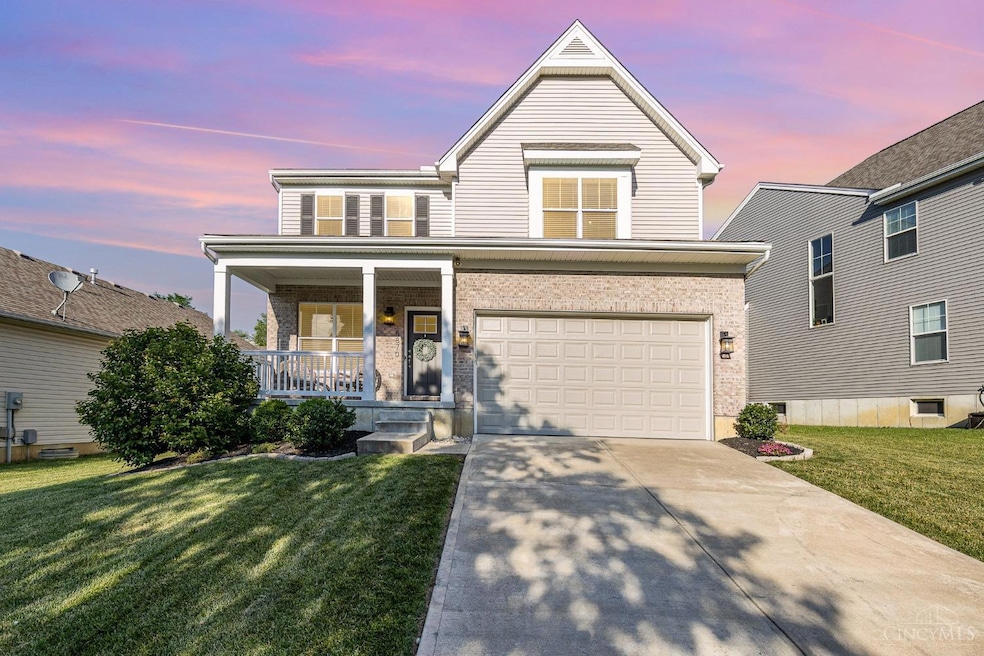
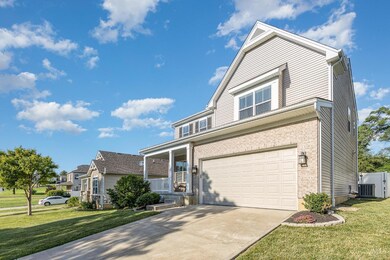
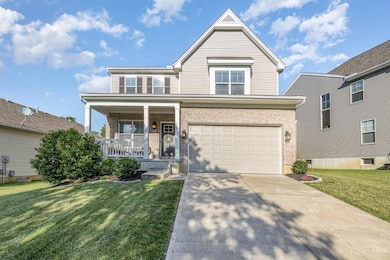
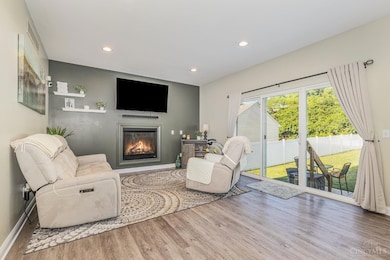
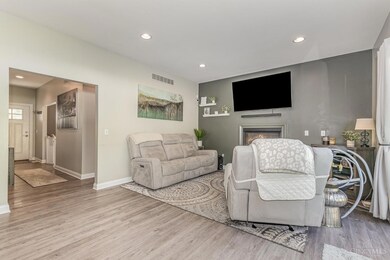
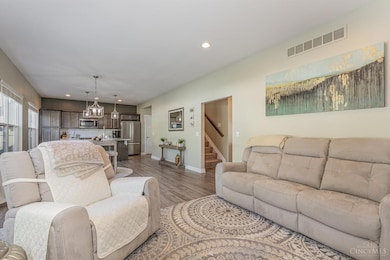
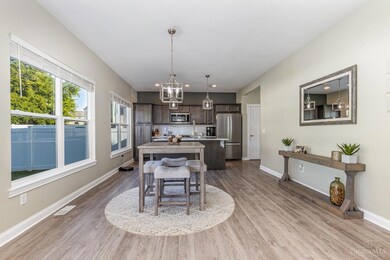
So much to love about this beautifully decorated, move in ready home. Shows like a model home. Newer constructed and located in the Villages of Daybreak community. This home checks off everything on the list...open floor plan, large kitchen with pantry, primary suite with walk-in closet, huge fenced in backyard, 2nd floor laundry, full basement ready to finish off with a bathroom rough in, 2 car garage and a whole lot more.
Co-Listed By
Bradley Parker
eXp Realty License #2019002421
We collect this data history from publicly available records. To have your information removed, we recommend requesting removal directly through your county’s website.
Sheila Holmes Howard
OwnerLand Realty, Inc.
(513) 854-0224
52 Total Sales
3 in Bond Hill
$185K - $350K Price Range
Chris Harris
eXp Realty
(513) 650-5676
23 Total Sales
1 in Bond Hill
$322,000 Price
Cheryl Boettger
Comey & Shepherd
(513) 854-0245
81 Total Sales
1 in Bond Hill
$121,000 Price
Michael Tekulve
TREO REALTORS
(513) 650-6460
64 Total Sales
1 in Bond Hill
$331,500 Price
Aaron Binik-Thomas
Plum Tree Realty
(513) 386-0995
39 Total Sales
1 in Bond Hill
$220,000 Price
Judith Maiden
Comey & Shepherd
(513) 866-8614
67 Total Sales
2 in Bond Hill
$195K - $201K Price Range
We collect this data history from publicly available records. To have your information removed, we recommend requesting removal directly through your county’s website.
| Date | Buyer | Sale Price | Title Company |
|---|---|---|---|
| $385,000 | None Listed On Document | ||
| $289,900 | 360 American Title Services | ||
| -- | None Available |
We collect this data history from publicly available records. To have your information removed, we recommend requesting removal directly through your county’s website.
| Date | Status | Borrower | Loan Amount |
|---|---|---|---|
| Open | $250,000 | ||
| Closed | $308,000 | ||
| Previous Owner | $238,000 | ||
| Previous Owner | $235,978 | ||
| Previous Owner | $275,000 |
We collect this data history from publicly available records. To have your information removed, we recommend requesting removal directly through your county’s website.
| Date | Event | Price | List to Sale | Price per Sq Ft | Prior Sale |
|---|---|---|---|---|---|
| 06/28/2024 06/28/24 | Sold | $385,000 | 0.0% | $189 / Sq Ft | |
| 06/09/2024 06/09/24 | Pending | -- | -- | -- | |
| 06/07/2024 06/07/24 | For Sale | $385,000 | +32.8% | $189 / Sq Ft | |
| 12/15/2019 12/15/19 | Off Market | $289,900 | -- | -- | |
| 04/17/2019 04/17/19 | Sold | $289,900 | 0.0% | -- | View Prior Sale |
| 03/12/2019 03/12/19 | Pending | -- | -- | -- | |
| 10/22/2018 10/22/18 | For Sale | $289,900 | -- | -- |
We collect this data history from publicly available records. To have your information removed, we recommend requesting removal directly through your county’s website.
| Year | Tax Paid | Tax Assessment Tax Assessment Total Assessment is a certain percentage of the fair market value that is determined by local assessors to be the total taxable value of land and additions on the property. | Land | Improvement |
|---|---|---|---|---|
| 2025 | $723 | $91,126 | $11,375 | $79,751 |
| 2024 | $701 | $91,126 | $11,375 | $79,751 |
| 2023 | $717 | $91,126 | $11,375 | $79,751 |
| 2022 | $850 | $101,465 | $12,173 | $89,292 |
| 2021 | $812 | $101,465 | $12,173 | $89,292 |
| 2020 | $835 | $101,465 | $12,173 | $89,292 |
| 2019 | $883 | $11,375 | $11,375 | $0 |
| 2018 | $884 | $11,375 | $11,375 | $0 |
| 2017 | $850 | $11,375 | $11,375 | $0 |
| 2016 | $819 | $10,693 | $10,693 | $0 |
| 2015 | $734 | $10,693 | $10,693 | $0 |
| 2014 | $737 | $10,693 | $10,693 | $0 |
| 2013 | $797 | $11,375 | $11,375 | $0 |
M
Seller's Agent in 2024
Maggie Parker
eXp Realty
(513) 305-6242
1 in this area
42 Total Sales
B
Seller Co-Listing Agent in 2024
Bradley Parker
eXp Realty
Buyer's Agent in 2024
Tommy Pham
Huff Realty
(513) 680-2904
1 in this area
29 Total Sales
P
Seller's Agent in 2019
Paul Honerlaw
Sibcy Cline
Buyer's Agent in 2019
Cindy Shetterly
Keller Williams Distinctive RE
(859) 743-0212
4 in this area
532 Total Sales
Source: MLS of Greater Cincinnati (CincyMLS)
MLS Number: 1807591
APN: 119-0002-0603
Disclaimer: Certain information contained herein is derived from information provided by parties other than Homes.com. All information provided is deemed reliable, but is not guaranteed to be accurate and should be independently verified.
The data relating to real estate for sale on this website comes in part from the Broker Reciprocity programs of the MLS of Greater Cincinnati, Inc.. Those listings held by brokerage firms other than Ten-X are marked with the Broker Reciprocity logo and house icon. The properties displayed may not be all of the properties available through Broker Reciprocity.
IDX information is provided exclusively for personal, non-commercial use, and may not be used for any purpose other than to identify prospective properties consumers may be interested in purchasing.
Information is deemed reliable but not guaranteed.
Ten-X does not display the entire Cincinnati MLS Broker Reciprocity™ database on this web site. The listings of some real estate brokerage firms have been excluded.
Copyright 2026, MLS of Greater Cincinnati, Inc. All rights reserved
Ask me questions while you tour the home.