
Scott Harmsen
Responds Quickly
Red 1 Realty
(616) 345-5478
75 Total Sales
1 in Laurel Greene
$360,000 Price
Estimated Value: $318,534
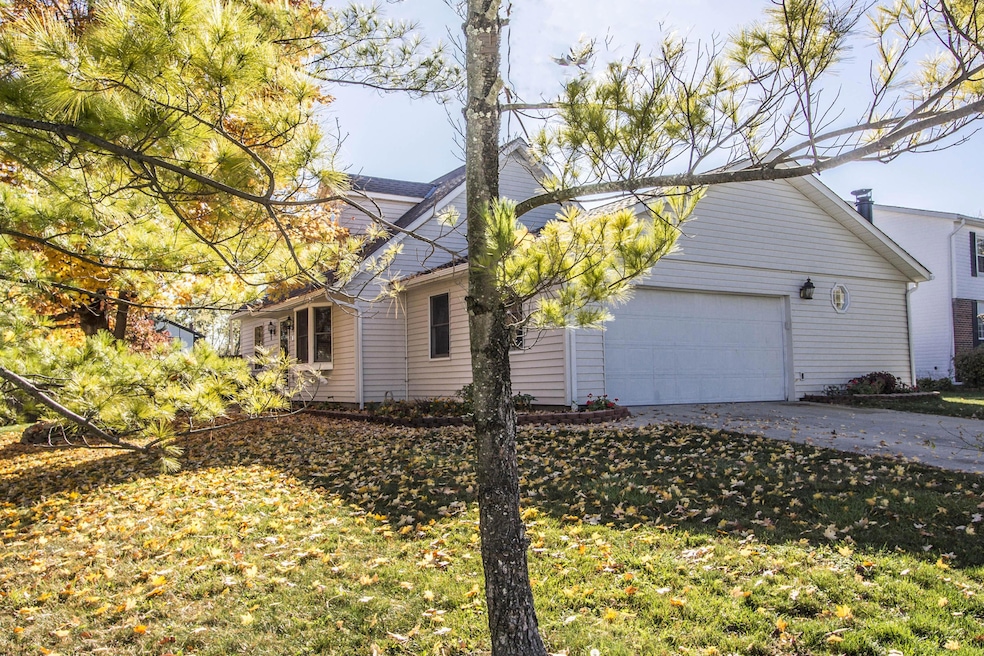
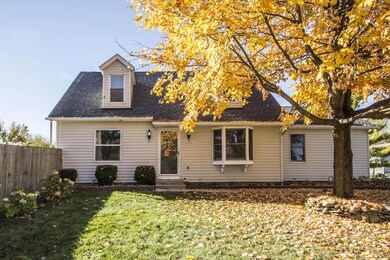
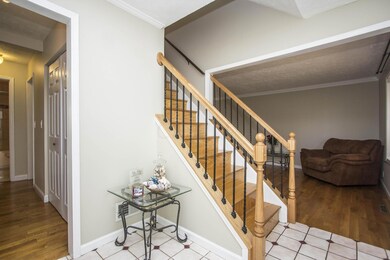
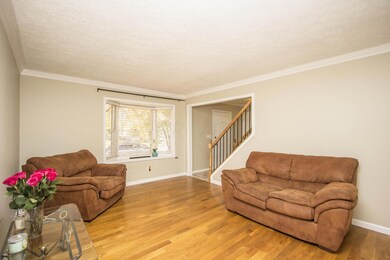
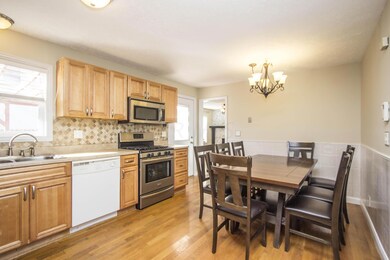
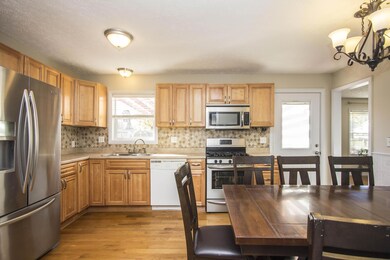
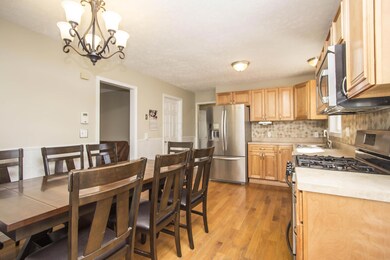
UNBELIEAVABLE OPPORTUNITY for Galloway buyers! This spacious 4 br/2ba cape cod is located on huge lot and loaded with upgrades that no other houses in the neighborhood have including kitchen with appliances, paint, doors, gleaming hardwood, tile, bathrooms, windows, roof, siding, finished basement, deck patio and more!
Great, convenient location in the heart of it all! Low real estate taxes! HURRY!
Last Agent to Sell the Property
Alexander Soskin
Soskin Realty, LLC License #2005014026 Listed on: 11/08/2016
Last Buyer's Agent
Autumn Hutcherson
Keller Williams Premier Realty
We collect this data history from publicly available records. To have your information removed, we recommend requesting removal directly through your county’s website.
Scott Harmsen
Red 1 Realty
(616) 345-5478
75 Total Sales
1 in Laurel Greene
$360,000 Price
Shannon Grimm
Howard Hanna Real Estate Svcs
(740) 809-3123
201 Total Sales
1 in Laurel Greene
$290,000 Price
Elijah Johnson
NextHome Experience
(614) 802-5874
54 Total Sales
2 in Laurel Greene
$250K - $349K Price Range
Philip Herman, CCIM
RE/MAX Real Estate Specialists
(513) 951-3552
66 Total Sales
1 in Laurel Greene
$296,450 Price
Sue Van Woerkom
Keller Williams Capital Ptnrs
(380) 666-3402
86 Total Sales
2 in Laurel Greene
$253K - $280K Price Range
Carlton Shaffer
RE/MAX Partners
(380) 444-4963
202 Total Sales
2 in Laurel Greene
$295K - $325K Price Range
We collect this data history from publicly available records. To have your information removed, we recommend requesting removal directly through your county’s website.
| Date | Buyer | Sale Price | Title Company |
|---|---|---|---|
| $154,000 | Valmer Land Title Box | ||
| $91,500 | Lakeside Title & Escrow | ||
| -- | -- | ||
| $80,600 | -- | ||
| $120,000 | Title First Agency Inc | ||
| -- | -- |
We collect this data history from publicly available records. To have your information removed, we recommend requesting removal directly through your county’s website.
| Date | Status | Borrower | Loan Amount |
|---|---|---|---|
| Open | $151,210 | ||
| Closed | $105,000 | ||
| Closed | $69,800 | ||
| Closed | $91,500 | ||
| Previous Owner | $119,815 |
We collect this data history from publicly available records. To have your information removed, we recommend requesting removal directly through your county’s website.
| Date | Event | Price | List to Sale | Price per Sq Ft |
|---|---|---|---|---|
| 01/02/2017 01/02/17 | Sold | $152,000 | +1.4% | $92 / Sq Ft |
| 12/03/2016 12/03/16 | Pending | -- | -- | -- |
| 11/08/2016 11/08/16 | For Sale | $149,900 | -- | $91 / Sq Ft |
We collect this data history from publicly available records. To have your information removed, we recommend requesting removal directly through your county’s website.
| Year | Tax Paid | Tax Assessment Tax Assessment Total Assessment is a certain percentage of the fair market value that is determined by local assessors to be the total taxable value of land and additions on the property. | Land | Improvement |
|---|---|---|---|---|
| 2025 | $3,245 | $89,010 | $26,390 | $62,620 |
| 2024 | $3,245 | $89,010 | $26,390 | $62,620 |
| 2023 | $3,188 | $89,010 | $26,390 | $62,620 |
| 2022 | $2,866 | $56,560 | $11,550 | $45,010 |
| 2021 | $3,110 | $56,560 | $11,550 | $45,010 |
| 2020 | $2,800 | $56,560 | $11,550 | $45,010 |
| 2019 | $2,665 | $47,500 | $9,630 | $37,870 |
| 2018 | $2,576 | $47,500 | $9,630 | $37,870 |
| 2017 | $2,640 | $47,500 | $9,630 | $37,870 |
| 2016 | $2,499 | $41,310 | $9,000 | $32,310 |
| 2015 | $2,499 | $41,310 | $9,000 | $32,310 |
| 2014 | $2,502 | $41,310 | $9,000 | $32,310 |
| 2013 | $1,306 | $43,470 | $9,450 | $34,020 |
A
Seller's Agent in 2017
Alexander Soskin
Soskin Realty, LLC
A
Buyer's Agent in 2017
Autumn Hutcherson
Keller Williams Premier Realty
Source: Columbus and Central Ohio Regional MLS
MLS Number: 216040100
APN: 570-176788
Disclaimer: Certain information contained herein is derived from information provided by parties other than Homes.com. All information provided is deemed reliable, but is not guaranteed to be accurate and should be independently verified.
IDX information is provided exclusively for personal, non-commercial use, and may not be used for any purpose other than to identify prospective properties consumers may be interested in purchasing.
Information is deemed reliable but not guaranteed.
Ask me questions while you tour the home.