
Beverly Woodford
Woodford Contemporary
(888) 589-0946
53 Total Sales
1 in Laurel Greene
$305,000 Price

Estimated Value: $247,663
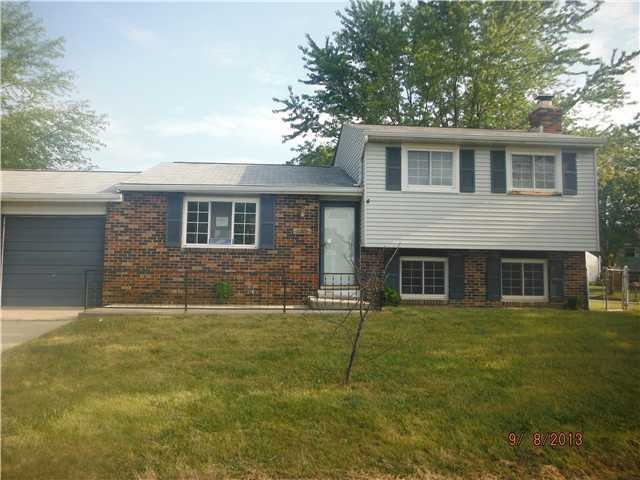
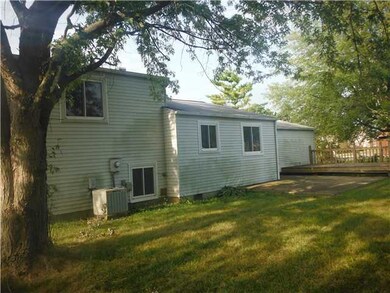
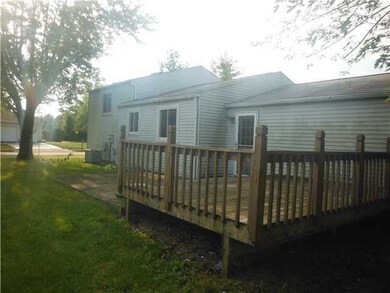

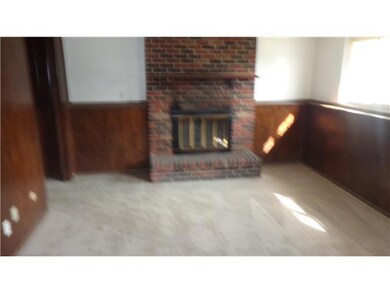
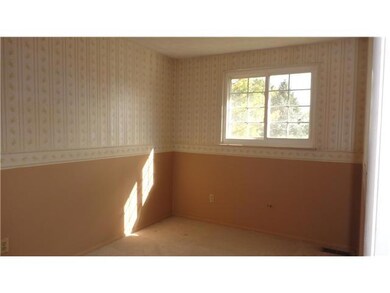
Nice split level home located on large corner lot that is fenced with deck and storage shed. Interior of home is in good condition with finished family room in lower level. Fha financing is available.
Last Agent to Sell the Property
Coldwell Banker Realty License #2001009795 Listed on: 09/11/2013
Last Buyer's Agent
Alison Morris
RE/MAX Resource
We collect this data history from publicly available records. To have your information removed, we recommend requesting removal directly through your county’s website.
Beverly Woodford
Woodford Contemporary
(888) 589-0946
53 Total Sales
1 in Laurel Greene
$305,000 Price
Dara Barker
Keller Williams Consultants
(614) 686-2386
160 Total Sales
1 in Laurel Greene
$289,900 Price
Patrick Hamilton
RE/MAX Alliance Realty
(937) 887-3407
676 Total Sales
3 in Laurel Greene
$240,000 Price Range
Jason Hottle
MODERN OHIO REALTY
(380) 210-3962
108 Total Sales
1 in Laurel Greene
$230,000 Price
Candace Neff
Real of Ohio
(740) 685-4616
131 Total Sales
1 in Laurel Greene
$305,000 Price
Maria Letechipia
Red 1 Realty
(380) 212-2373
144 Total Sales
2 in Laurel Greene
$250K - $280K Price Range
We collect this data history from publicly available records. To have your information removed, we recommend requesting removal directly through your county’s website.
| Date | Buyer | Sale Price | Title Company |
|---|---|---|---|
| $62,257 | None Available | ||
| Secretary Of Hud | -- | None Available | |
| Us Bank National Assn | $70,000 | None Available | |
| Conant Leroy F | $113,400 | -- | |
| Kathleen A Miller | $87,000 | -- |
We collect this data history from publicly available records. To have your information removed, we recommend requesting removal directly through your county’s website.
| Date | Status | Borrower | Loan Amount |
|---|---|---|---|
| Open | $45,000 | ||
| Previous Owner | Conant Leroy | $36,000 | |
| Previous Owner | Conant Leroy F | $112,510 | |
| Previous Owner | Miller Kathleen A | $37,900 | |
| Previous Owner | Miller Kathleen A | $16,200 |
We collect this data history from publicly available records. To have your information removed, we recommend requesting removal directly through your county’s website.
| Date | Event | Price | List to Sale | Price per Sq Ft |
|---|---|---|---|---|
| 01/14/2014 01/14/14 | Sold | $62,257 | +3.8% | $49 / Sq Ft |
| 12/15/2013 12/15/13 | Pending | -- | -- | -- |
| 09/10/2013 09/10/13 | For Sale | $60,000 | -- | $47 / Sq Ft |
We collect this data history from publicly available records. To have your information removed, we recommend requesting removal directly through your county’s website.
| Year | Tax Paid | Tax Assessment Tax Assessment Total Assessment is a certain percentage of the fair market value that is determined by local assessors to be the total taxable value of land and additions on the property. | Land | Improvement |
|---|---|---|---|---|
| 2025 | $2,586 | $70,530 | $22,050 | $48,480 |
| 2024 | $2,586 | $70,530 | $22,050 | $48,480 |
| 2023 | $2,526 | $70,525 | $22,050 | $48,475 |
| 2022 | $2,079 | $42,600 | $9,240 | $33,360 |
| 2021 | $2,121 | $42,600 | $9,240 | $33,360 |
| 2020 | $2,109 | $42,600 | $9,240 | $33,360 |
| 2019 | $2,005 | $35,740 | $7,700 | $28,040 |
| 2018 | $2,023 | $35,740 | $7,700 | $28,040 |
| 2017 | $2,018 | $35,740 | $7,700 | $28,040 |
| 2016 | $2,050 | $33,890 | $7,180 | $26,710 |
| 2015 | $2,050 | $33,890 | $7,180 | $26,710 |
| 2014 | $2,111 | $33,890 | $7,180 | $26,710 |
| 2013 | $1,102 | $35,665 | $7,560 | $28,105 |
AM
Seller's Agent in 2014
Amy Morrisey
Coldwell Banker Realty
(614) 306-1436
6 Total Sales
AM
Buyer's Agent in 2014
Alison Morris
RE/MAX Resource
Source: Columbus and Central Ohio Regional MLS
MLS Number: 213033139
APN: 570-165233
Disclaimer: Certain information contained herein is derived from information provided by parties other than Homes.com. All information provided is deemed reliable, but is not guaranteed to be accurate and should be independently verified.
IDX information is provided exclusively for personal, non-commercial use, and may not be used for any purpose other than to identify prospective properties consumers may be interested in purchasing.
Information is deemed reliable but not guaranteed.
Ask me questions while you tour the home.