
Candace Neff
Real of Ohio
(740) 685-4616
131 Total Sales
3 in Tuttle West
$325K - $476K Price Range
Estimated Value: $396,000 - $412,703
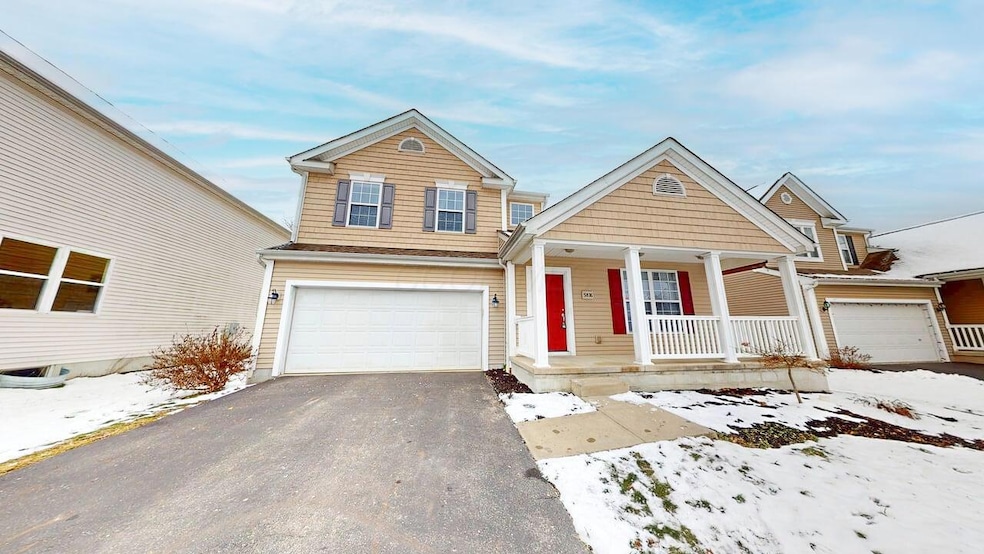
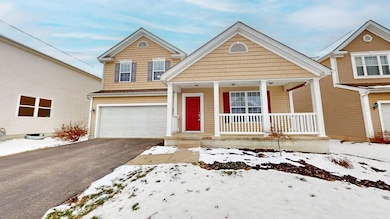
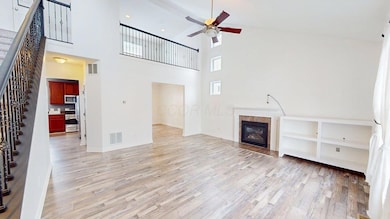
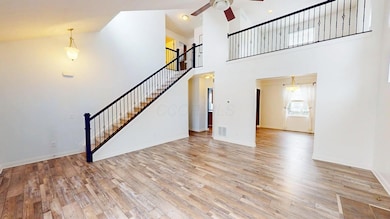
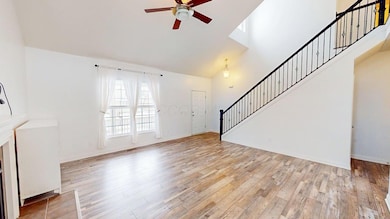
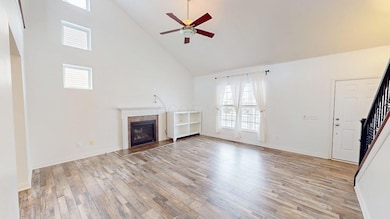
Welcome to 5876 Myrick Road, a stunning single-family home nestled in between Dublin and Hilliard, OH. This spacious home boasts three large bedrooms, including a master suite with a walk-in closet, and 2.5 bathrooms. The kitchen is a chef's dream, equipped with stainless steel appliances, a kitchen island, and an abundance of cabinets. The home also features a formal dining room, a large living room with a cathedral ceiling, and a huge kitchen with beautiful hard floors. The brand-new carpet in the bedrooms adds a touch of comfort and luxury. The property also includes a large loft, a full unfinished basement, and an attached two-car garage. The fenced backyard is perfect for outdoor activities, and the front porch is ideal for relaxing. The home is conveniently located near a variety of restaurants, shopping centers, coffee shops, and parks. With immediate move-in availability and easy showing, this home is ready to welcome you. Please note, no smoking is allowed in the property.
Last Agent to Rent the Property
Keller Williams Consultants License #2008002170 Listed on: 12/07/2025
Last Renter's Agent
Keller Williams Consultants License #2008002170 Listed on: 12/07/2025
We collect this data history from publicly available records. To have your information removed, we recommend requesting removal directly through your county’s website.
Candace Neff
Real of Ohio
(740) 685-4616
131 Total Sales
3 in Tuttle West
$325K - $476K Price Range
Kerri Hensel
Simply Better Realty, LLC
(380) 333-5822
162 Total Sales
2 in Tuttle West
$237,000 Price Range
Laurie Elsass
Keller Williams Capital Ptnrs
(380) 333-4703
96 Total Sales
2 in Tuttle West
$385K - $394K Price Range
Chrisi Hagan
Red 1 Realty
(380) 888-3106
83 Total Sales
1 in Tuttle West
$260,000 Price
Craig Buehler
Coldwell Banker Realty
(614) 858-3276
266 Total Sales
1 in Tuttle West
$295,000 Price
Kelly Halverson
Coldwell Banker Realty
(844) 771-4885
18 Total Sales
1 in Tuttle West
$315,000 Price
We collect this data history from publicly available records. To have your information removed, we recommend requesting removal directly through your county’s website.
| Date | Buyer | Sale Price | Title Company |
|---|---|---|---|
| $395,000 | World Class Title | ||
| -- | None Listed On Document | ||
| -- | None Available | ||
| $235,300 | Transohio |
We collect this data history from publicly available records. To have your information removed, we recommend requesting removal directly through your county’s website.
| Date | Status | Borrower | Loan Amount |
|---|---|---|---|
| Open | $205,000 | ||
| Previous Owner | $19,251 | ||
| Previous Owner | $44,800 | ||
| Previous Owner | $217,264 | ||
| Previous Owner | $233,431 |
We collect this data history from publicly available records. To have your information removed, we recommend requesting removal directly through your county’s website.
| Date | Event | Price | List to Sale | Price per Sq Ft | Prior Sale |
|---|---|---|---|---|---|
| 01/07/2026 01/07/26 | Rented | $2,600 | 0.0% | -- | |
| 12/15/2025 12/15/25 | Price Changed | $2,600 | -5.5% | $1 / Sq Ft | |
| 12/07/2025 12/07/25 | For Rent | $2,750 | 0.0% | -- | |
| 11/21/2025 11/21/25 | Sold | $395,000 | +0.6% | $203 / Sq Ft | View Prior Sale |
| 10/26/2025 10/26/25 | Pending | -- | -- | -- | |
| 10/24/2025 10/24/25 | For Sale | $392,500 | -0.6% | $202 / Sq Ft | |
| 09/11/2025 09/11/25 | Off Market | $395,000 | -- | -- |
We collect this data history from publicly available records. To have your information removed, we recommend requesting removal directly through your county’s website.
| Year | Tax Paid | Tax Assessment Tax Assessment Total Assessment is a certain percentage of the fair market value that is determined by local assessors to be the total taxable value of land and additions on the property. | Land | Improvement |
|---|---|---|---|---|
| 2025 | $4,958 | $110,470 | $29,410 | $81,060 |
| 2024 | $4,958 | $110,470 | $29,410 | $81,060 |
| 2023 | $5,257 | $110,470 | $29,410 | $81,060 |
| 2022 | $5,059 | $90,550 | $19,710 | $70,840 |
| 2021 | $5,067 | $90,550 | $19,710 | $70,840 |
| 2020 | $5,000 | $90,550 | $19,710 | $70,840 |
| 2019 | $4,684 | $72,430 | $15,760 | $56,670 |
| 2018 | $4,654 | $72,430 | $15,760 | $56,670 |
| 2017 | $4,680 | $72,430 | $15,760 | $56,670 |
| 2016 | $5,075 | $72,250 | $19,470 | $52,780 |
| 2015 | $4,345 | $72,250 | $19,470 | $52,780 |
| 2014 | $4,355 | $72,250 | $19,470 | $52,780 |
| 2013 | $233 | $2,975 | $2,975 | $0 |
Landlord's Agent in 2026
Wael Al-Fakir
Keller Williams Consultants
(614) 378-9694
4 in this area
38 Total Sales
Seller's Agent in 2025
Ruschele Abbruzzese
EXP Realty, LLC
(614) 496-6723
1 in this area
34 Total Sales
Buyer's Agent in 2025
Azza Khalil
Coldwell Banker Realty
(614) 598-0518
4 in this area
60 Total Sales
Source: Columbus and Central Ohio Regional MLS
MLS Number: 225045018
APN: 010-282890
Disclaimer: Certain information contained herein is derived from information provided by parties other than Homes.com. All information provided is deemed reliable, but is not guaranteed to be accurate and should be independently verified.
IDX information is provided exclusively for personal, non-commercial use, and may not be used for any purpose other than to identify prospective properties consumers may be interested in purchasing.
Information is deemed reliable but not guaranteed.
Ask me questions while you tour the home.