NOT LISTED FOR SALE

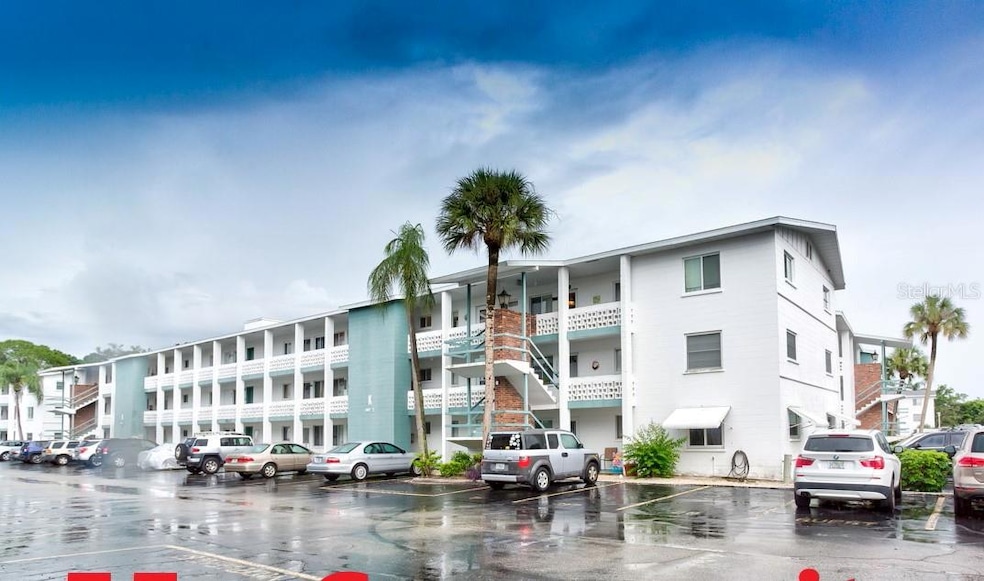
5877 17th St W Unit B4 Bradenton, FL 34207

Bayshore Gardens Area

Estimated Value: $108,122

2 Beds
1 Bath
733 Sq Ft
1968 Built

Sale Details

Date Sold: June 13, 2025

Last sale price $120,000 $164 Per Sq Ft

Est. 10% decrease in value since last sale

Current estimated payment $1,039 / mo

8 Days on Market

Highlights

  • Heated In Ground Pool
  • View of Trees or Woods
  • Furnished
  • Active Adult
  • Clubhouse
  • Solid Surface Countertops

About This Home

As of June 2025

This condo is beautifully renovated and features upgraded flooring, ceramic tile countertops, and an open-concept kitchen. It includes a washer and dryer as well as double-pane windows. The bathtub has been replaced with a modern stall shower for a contemporary touch. Being located on the ground floor with convenient front parking makes it ideal for anyone looking for a simple lifestyle. The community is ideally situated between excellent shopping areas and stunning beaches, it's just about 8 miles from the Gulf beaches. It offers various activities and social gatherings for residents. The enclosed lanai provides year-round enjoyment and is finished with an insulated ceiling and double-pane windows. With low maintenance fees and low taxes, this condo is a budget-friendly choice. You will truly love this condo; it’s one you won’t want to miss!

Last Agent to Sell the Property

Christopher Gray

LIV SARASOTA REALTY Brokerage Phone: 941-366-0555 License #3112074 Listed on: 05/06/2025

Co-Listed By

Mischelle Gray

LIV SARASOTA REALTY Brokerage Phone: 941-366-0555 License #3069830

Last Buyer's Agent

Debi Smith

ICON REALTY License #0586189

Property Details

Home Type

  • Condominium

Est. Annual Taxes

  • $1,595

Year Built

  • Built in 1968

HOA Fees

  • $318 Monthly HOA Fees

Home Design

  • Entry on the 1st floor
  • Slab Foundation
  • Shingle Roof
  • Block Exterior

Interior Spaces

  • 733 Sq Ft Home
  • 1-Story Property
  • Furnished
  • Ceiling Fan
  • Window Treatments
  • Combination Dining and Living Room
  • Views of Woods

Kitchen

  • Range
  • Microwave
  • Dishwasher
  • Solid Surface Countertops
  • Disposal

Flooring

  • Laminate
  • Ceramic Tile

Bedrooms and Bathrooms

  • 2 Bedrooms
  • 1 Full Bathroom

Laundry

  • Laundry in unit
  • Dryer
  • Washer

Pool

  • Heated In Ground Pool
  • Gunite Pool

Utilities

  • Central Heating and Cooling System
  • Thermostat
  • Cable TV Available

Additional Features

  • Outdoor Storage
  • West Facing Home

Listing and Financial Details

Community Details

Overview

  • Active Adult
  • Association fees include common area taxes, pool, escrow reserves fund, fidelity bond, insurance, maintenance structure, ground maintenance, management, private road, recreational facilities
  • Jennifer Warren/Casey Management Association, Phone Number (941) 755-6338
  • Visit Association Website
  • Mid-Rise Community
  • Bayshore Condominium Community
  • Bayshore II Sec 13 Subdivision
  • Association Owns Recreation Facilities
  • The community has rules related to building or community restrictions, deed restrictions, fencing, vehicle restrictions

Amenities

  • Clubhouse
  • Laundry Facilities
  • Elevator
  • Community Mailbox

Recreation

  • Recreation Facilities
  • Shuffleboard Court
  • Community Pool

Pet Policy

  • No Pets Allowed

Property Details

Home Type

Condominium

Est. Annual Taxes

$1,595

Year Built

Built in 1968

Lot Details

0 Sq Ft Lot

HOA Fees

$318 per month

Listing Details

  • HOA Fee Includes: Common Area Taxes, Pool, Escrow Reserves Fund, Fidelity Bond, Insurance, Maintenance Structure, Maintenance Grounds, Management, Private Road, Recreational Facilities
  • Property Type: Residential
  • Property Condition: Completed
  • Property Sub Type: Condominium
  • Construction Materials: Block
  • Fireplace: No
  • Living Area: 733
  • New Construction: No
  • Year Built: 1968
  • Building Area Total: 793
  • Status: Sold
  • Street Post Direction: W
  • Co List Office Mls Id: MFR281525226
  • Co List Office Phone: 941-366-0555
  • Ownership: Fee Simple
  • Building Area Total Srch Sq M: 73.67
  • Escrow City: Bradenton
  • Escrow State: FL
  • Escrow Street Name: Manatee Ave W,
  • Floor Number: 1
  • Minimum Lease: 3 Months
  • RATIO Current Price By Calculate: 163.71
  • Water Access YN: 0
  • Condo Fees Term: Monthly
  • Property Description: Mid Rise
  • MFR_InLawSuiteYN: 0
  • Attribution Contact: 941-366-0555
  • Tax Year: 2024
  • Special Features: VirtualTour

Interior Features

  • Living Area Units: Square Feet
  • Flooring: Ceramic Tile, Laminate
  • Full Bathrooms: 1
  • Interior Amenities: Ceiling Fans(s), Living Room/Dining Room Combo, Primary Bedroom Main Floor, Solid Surface Counters, Thermostat, Window Treatments
  • Appliances Included: Dishwasher, Disposal, Dryer, Microwave, Range, Refrigerator, Washer
  • Foundation Details: Slab
  • Total Bedrooms: 2
  • Levels: One
  • Stories: 1
  • Living Area Meters: 68.10

Exterior Features

  • Direction Faces: West
  • Pool Features: Gunite, Heated, In Ground
  • Exterior Features: Storage
  • Roof: Shingle
  • Pool Private: No
  • View: Trees/Woods
  • Waterfront: No
  • Road Surface Type: Asphalt
  • Water View YN: 0
  • Waterfront Feet Total: 0

Garage/Parking

  • Carport Y N: No
  • Garage Yn: No

Utilities

  • Utilities: Cable Connected
  • Cooling: Central Air
  • Heating: Central
  • Laundry Features: Inside
  • Sewer: Public Sewer
  • Water Source: Public

Condo/Co-op/Association

  • Community Features: Association Recreation - Owned, Buyer Approval Required, Clubhouse, Community Mailbox, Deed Restrictions, Pool, Special Community Restrictions
  • Association Amenities: Clubhouse, Elevator(s), Fence Restrictions, Laundry, Pool, Recreation Facilities, Shuffleboard Court, Vehicle Restrictions
  • Association Name: Jennifer Warren/Casey Management
  • Phone: 9417556338
  • Association: Yes
  • Senior Community: Yes
  • Association 2 YN: 0
  • Association Approval Required YN: 1
  • Association Fee Requirement: None
  • Condo Fees: 318
  • Condo Land Included YN: 0
  • Association Email: secondbayshore@gmail.com
  • Monthly Condo Fee Amount: 318
  • Association URL: secondbayshore.com

Fee Information

  • Total Annual Fees: 3816.00
  • Total Monthly Fees: 318.00

Lot Info

  • Zoning: RSF6
  • Parcel Number: 5947500004
  • Additional Parcels: No
  • Flood Zone Code: X

Rental Info

  • Furnished: Furnished
  • Pets Allowed: No
  • Lease Restrictions YN: 1
  • Additional Lease Restrictions: Must turn in an application for background check and interview.

Tax Info

  • Tax Annual Amount: 1595.27
  • Tax Book Number: 376-608
  • Tax Lot: B4

Multi Family

  • Approval Process: Must turn in an application for background check and interview.

Ownership History

We collect this data history from publicly available records. To have your information removed, we recommend requesting removal directly through your county’s website.

Date Name Owned For Owner Type

Purchase Details

Listed on
May 6, 2025
Closed on
Jun 12, 2025
Sold by
Bought by
Seller's Agent
Christopher Gray
LIV SARASOTA REALTY
Buyer's Agent
Debi Smith
ICON REALTY
List Price
$120,000
Sold Price
$120,000
Views
10
Current Estimated Value
$108,122

Home Financials for this Owner

Home Financials are based on the most recent Mortgage that was taken out on this home.
Estimated Appreciation
-$11,878
Avg. Annual Appreciation
-8.81%
Original Mortgage
$96,000
Outstanding Balance
$94,979
Interest Rate
6.76%
Mortgage Type
New Conventional
Estimated Equity
$13,143

Purchase Details

Listed on
Feb 16, 2017
Closed on
Mar 24, 2017
Sold by
Bought by
Seller's Agent
Richard Capps
FINE PROPERTIES
List Price
$71,900
Sold Price
$71,900

Home Financials for this Owner

Home Financials are based on the most recent Mortgage that was taken out on this home.
Avg. Annual Appreciation
6.42%
Original Mortgage
$53,925
Interest Rate
4.16%
Mortgage Type
New Conventional

Purchase Details

Listed on
Feb 16, 2017
Closed on
Feb 1, 2017
Bought by
Seller's Agent
Richard Capps
FINE PROPERTIES
List Price
$71,900
Sold Price
$71,900

Home Financials for this Owner

Home Financials are based on the most recent Mortgage that was taken out on this home.
Original Mortgage
$53,925
Interest Rate
4.16%
Mortgage Type
New Conventional

Purchase Details

Closed on
Mar 22, 2013
Sold by
Bought by

Purchase Details

Listed on
May 9, 2012
Closed on
May 24, 2012
Sold by
Bought by
Seller's Agent
Joanne Owens
KELLER WILLIAMS ON THE WATER
Buyer's Agent
Joanne Owens
KELLER WILLIAMS ON THE WATER
List Price
$25,000
Sold Price
$25,000

Home Financials for this Owner

Home Financials are based on the most recent Mortgage that was taken out on this home.
Avg. Annual Appreciation
10.87%

Purchase Details

Listed on
May 9, 2012
Closed on
Mar 28, 2012
Sold by
Bought by
Seller's Agent
Joanne Owens
KELLER WILLIAMS ON THE WATER
Buyer's Agent
Joanne Owens
KELLER WILLIAMS ON THE WATER
List Price
$25,000
Sold Price
$25,000

Purchase Details

Closed on
Jan 17, 2006
Sold by
Bought by

Home Financials for this Owner

Home Financials are based on the most recent Mortgage that was taken out on this home.
Original Mortgage
$88,000
Interest Rate
6.22%
Mortgage Type
Fannie Mae Freddie Mac

Purchase Details

Closed on
May 23, 1997
Sold by
Bought by

Purchase Details

Closed on
Jul 12, 1993
Sold by
Bought by
Source: Public Records
Create a Home Valuation Report for This Property
The Home Valuation Report is an in-depth analysis detailing your home's value as well as a comparison with similar homes in the area

Home Values in the Area

Source: Public Records

Average Home Value in this Area


Source: Public Records

Purchase History

We collect this data history from publicly available records. To have your information removed, we recommend requesting removal directly through your county’s website.

Date Buyer Sale Price Title Company
$120,000 Barnes Walker Title
$71,900 None Available
$100 --
-- None Available
$25,000 Bridgetrust Title Group
-- Attorney
$88,000 Advantage Title Sarasota Inc
$35,000 --
$28,500 --
Source: Public Records

Mortgage History

We collect this data history from publicly available records. To have your information removed, we recommend requesting removal directly through your county’s website.

Date Status Borrower Loan Amount
Open $96,000
Previous Owner $53,925
Previous Owner $88,000
Source: Public Records

Property History

We collect this data history from publicly available records. To have your information removed, we recommend requesting removal directly through your county’s website.

Date Event Price List to Sale Price per Sq Ft Prior Sale
06/13/2025 06/13/25 Sold $120,000 0.0% $164 / Sq Ft
05/14/2025 05/14/25 Pending -- -- --
05/06/2025 05/06/25 For Sale $120,000 +66.9% $164 / Sq Ft
08/17/2018 08/17/18 Off Market $71,900 -- --
03/24/2017 03/24/17 Sold $71,900 0.0% $98 / Sq Ft View Prior Sale
02/23/2017 02/23/17 Pending -- -- --
02/16/2017 02/16/17 For Sale $71,900 +187.6% $98 / Sq Ft
05/25/2012 05/25/12 Sold $25,000 0.0% $34 / Sq Ft View Prior Sale
05/16/2012 05/16/12 Pending -- -- --
05/09/2012 05/09/12 For Sale $25,000 -- $34 / Sq Ft
Source: Stellar MLS

Tax History

We collect this data history from publicly available records. To have your information removed, we recommend requesting removal directly through your county’s website.

Year Tax Paid Tax Assessment Tax Assessment Total Assessment is a certain percentage of the fair market value that is determined by local assessors to be the total taxable value of land and additions on the property. Land Improvement
2026 $1,583 $85,383 $85,383
2025 $1,595 $76,133
2024 $1,595 $118,150 $118,150
2023 $1,432 $99,450 $0 $99,450
2022 $1,191 $70,875 $0 $70,875
2021 $995 $52,000 $0 $52,000
2020 $975 $48,500 $0 $48,500
2019 $947 $47,000 $0 $47,000
2018 $875 $42,500 $0 $0
2017 $713 $38,900 $0 $0
2016 $645 $31,900 $0 $0
2015 $541 $26,800 $0 $0
2014 $541 $23,479 $0 $0
2013 $518 $22,361 $1 $22,360
Source: Public Records

Agents Affiliated with this Home

  • Section Image
  • Section Image
  • Section Image
  • Section Image
  • Section Image
  • Section Image
See All Agents

Map

Source: Stellar MLS

MLS Number: A4651532

Stellar MLS

APN: 59475-0000-4

Your Personal Tour Guide

Ask me questions while you tour the home.