NOT LISTED FOR SALE

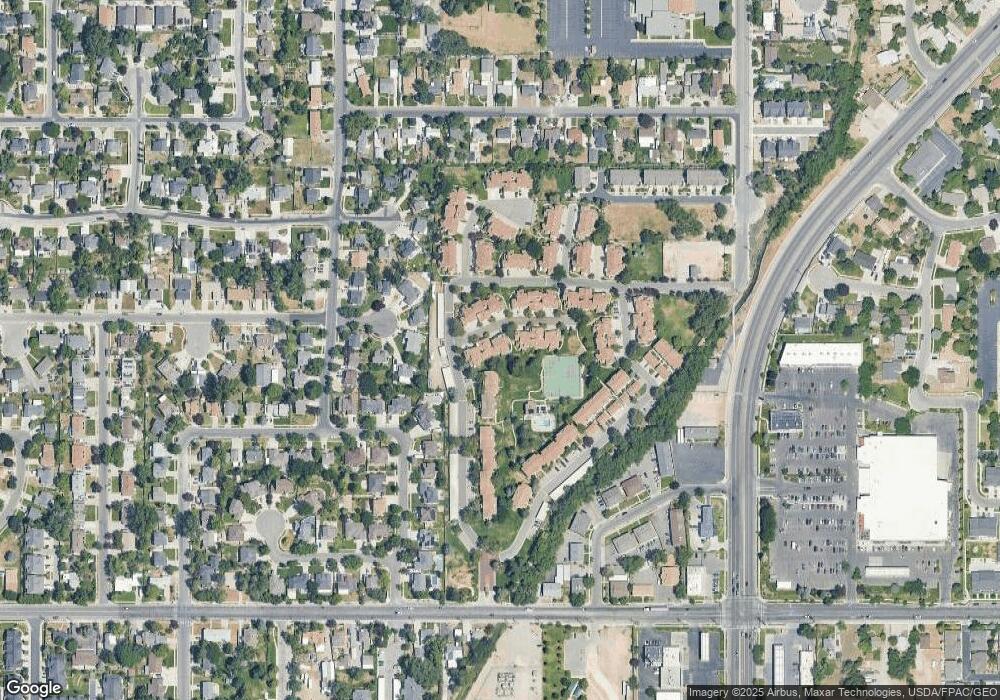
588 E Briarsprings Cir Midvale, UT 84047

Midvale Area

Estimated Value: $469,776

4 Beds
3.5 Baths
2,250 Sq Ft
436 Sq Ft Lot

Sale Details

Date Sold: February 10, 2026

Current estimated payment $3,102 / mo

2 Days on Market

Highlights

  • Pool and Spa
  • Clubhouse
  • Main Floor Primary Bedroom
  • Mature Trees
  • Wood Flooring
  • Tennis Courts

About This Home

As of February 2026

This tasteful 4-bedroom, 3.5-bath home offers an ideal combination of space, light, and location. Generously sized bedrooms and expansive living areas provide room to spread out. Large windows fill the space with natural light, while newer paint and carpet add a fresh, move-in-ready feel throughout. Enjoy beautiful mountain views from the outdoor deck and have direct access to the HOA common area, where every season creates a beautiful backdrop for relaxation and gatherings. The garage features built-in shelving for added storage, and HOA amenities enhance convenience and lifestyle. Ideally located with quick freeway access and close to shopping, dining, and everyday essentials. Come check it out!

Last Agent to Sell the Property

Jake Bowers

KW WESTFIELD License #11989023 Listed on: 01/15/2026

Last Buyer's Agent

Alisa Bair

Equity Real Estate (Solid) License #6753933

Property Details

Home Type

  • Condominium

Est. Annual Taxes

  • $2,462

Year Built

  • Built in 1988

Lot Details

  • Landscaped
  • Mature Trees

HOA Fees

  • $338 Monthly HOA Fees

Parking

  • 2 Car Attached Garage

Home Design

  • Asphalt Roof
  • Asphalt
  • Stucco

Interior Spaces

  • 2,250 Sq Ft Home
  • 3-Story Property
  • Skylights
  • Gas Log Fireplace
  • Drapes & Rods
  • Blinds
  • Den
  • Basement Fills Entire Space Under The House

Kitchen

  • Double Oven
  • Microwave
  • Disposal

Flooring

  • Wood
  • Carpet

Bedrooms and Bathrooms

  • 4 Bedrooms | 1 Primary Bedroom on Main

Laundry

  • Dryer
  • Washer

Pool

  • Pool and Spa
  • In Ground Pool
  • Fence Around Pool

Outdoor Features

  • Open Patio

Schools

  • Midvalley Elementary School
  • Union Middle School
  • Hillcrest High School

Utilities

  • Forced Air Heating and Cooling System
  • Natural Gas Connected
  • Sewer Paid

Listing and Financial Details

  • Exclusions: Gas Grill/BBQ
  • Assessor Parcel Number 22-30-487-006

Community Details

Overview

  • Association fees include insurance, sewer, trash, water
  • Treo Community Management Association, Phone Number (801) 355-1136
  • Briarwood Subdivision

Amenities

  • Community Barbecue Grill
  • Clubhouse

Recreation

  • Tennis Courts
  • Community Pool
  • Community Spa
  • Snow Removal

Property Details

Home Type

Condominium

Est. Annual Taxes

$2,462

Year Built

Built in 1988

Lot Details

436 Sq Ft Lot

HOA Fees

$338 per month

Parking

2

Listing Details

  • Property Sub Type: Condominium
  • Prop. Type: Residential
  • Horses: No
  • Lot Size Acres: 0.01
  • Lot Size: 0.0x0.0x0.0
  • Inclusions: Dryer, Microwave, Range, Refrigerator, Washer
  • Subdivision Name: BRIARWOOD
  • Above Grade Finished Sq Ft: 1456.0
  • Architectural Style: Townhouse; Row-end
  • Carport Y N: No
  • Garage Yn: Yes
  • New Construction: No
  • Property Attached Yn: No
  • Building Stories: 3
  • Year Built: 1988
  • Image Status: All Public
  • Accessory Dwelling Unit: No
  • Primary Bedroom Level: Floor: 1st
  • Special Features: None
  • Stories: 3

Interior Features

  • Private Spa: Yes
  • Appliances: Dryer, Microwave, Refrigerator, Washer
  • Has Basement: Full
  • Full Bathrooms: 3
  • Half Bathrooms: 1
  • Total Bedrooms: 4
  • Fireplaces: 1
  • Fireplace: Yes
  • Flooring: Carpet, Hardwood
  • Interior Amenities: Bath: Primary, Den/Office, Disposal, Gas Log, Oven: Double
  • Living Area: 2250.0
  • Main Level Bedrooms: 1
  • Window Features: Blinds, Drapes

Exterior Features

  • Pool Features: Fenced, In Ground, With Spa
  • Pool Private: Yes
  • Topography: Terrain, Flat
  • View: No
  • Waterfront: No
  • Exclusions: Gas Grill/BBQ
  • Home Warranty: No
  • Construction Type: Asphalt, Stucco
  • Exterior Features: Skylights, Patio: Open
  • Patio And Porch Features: Patio: Open
  • Property Condition: Blt./Standing
  • Roof: Asphalt

Garage/Parking

  • Attached Garage: Yes
  • Covered Parking Spaces: 2.0
  • Garage Spaces: 2.0
  • Open Parking: No
  • Total Parking Spaces: 2.0

Utilities

  • Cooling: Central Air
  • Cooling Y N: Yes
  • Heating: Forced Air, Gas: Central
  • Heating Yn: Yes
  • Sewer: Sewer: Connected
  • Utilities: Natural Gas Connected, Electricity Connected, Sewer Connected, Water Connected
  • Water Source: Culinary

Condo/Co-op/Association

  • Community Features: Clubhouse
  • Senior Community: No
  • Amenities: Barbecue, Clubhouse, Earthquake Insurance, Insurance, Pet Rules, Pool, Sewer Paid, Snow Removal, Spa/Hot Tub, Tennis Court(s), Trash, Water
  • Association Fee: 338.0
  • Association Fee Frequency: Monthly
  • Association Name: Treo Community Management
  • Phone: 801-355-1136
  • Association: Yes

Fee Information

  • Association Fee Includes: Insurance, Sewer, Trash, Water

Schools

  • Elementary School: Midvalley
  • Junior High Dist: Canyons
  • High School: Hillcrest
  • Middle Or Junior School: Union

Lot Info

  • Current Use: Residential
  • Lot Size Sq Ft: 435.6
  • Parcel #: 22-30-487-006
  • Zoning: Multi-Family

Tax Info

  • Tax Annual Amount: 2462.0

Ownership History

We collect this data history from publicly available records. To have your information removed, we recommend requesting removal directly through your county’s website.

Date Name Owned For Owner Type

Purchase Details

Listed on
Jan 15, 2026
Closed on
Feb 9, 2026
Sold by
Bought by
Seller's Agent
Jake Bowers
KW WESTFIELD
Buyer's Agent
Alisa Bair
Equity Real Estate (Solid)
List Price
$475,000
Views
11
Current Estimated Value
$469,776

Home Financials for this Owner

Home Financials are based on the most recent Mortgage that was taken out on this home.
Avg. Annual Appreciation
-6.55%
Original Mortgage
$469,480
Outstanding Balance
$467,660
Interest Rate
6.18%
Mortgage Type
New Conventional
Estimated Equity
$2,116

Purchase Details

Closed on
Dec 21, 2022
Sold by
Bought by

Home Financials for this Owner

Home Financials are based on the most recent Mortgage that was taken out on this home.
Original Mortgage
$388,800
Interest Rate
6.31%

Purchase Details

Closed on
Aug 1, 2022
Sold by
Bought by

Home Financials for this Owner

Home Financials are based on the most recent Mortgage that was taken out on this home.
Original Mortgage
$1
Interest Rate
12%
Mortgage Type
Reverse Mortgage Home Equity Conversion Mortgage

Purchase Details

Closed on
Mar 17, 2010
Sold by
Bought by

Purchase Details

Closed on
Aug 14, 1998
Sold by
Bought by

Home Financials for this Owner

Home Financials are based on the most recent Mortgage that was taken out on this home.
Original Mortgage
$115,000
Interest Rate
6.95%
Source: Public Records
Create a Home Valuation Report for This Property
The Home Valuation Report is an in-depth analysis detailing your home's value as well as a comparison with similar homes in the area

Home Values in the Area

Source: Public Records

Average Home Value in this Area


Source: Public Records

Purchase History

We collect this data history from publicly available records. To have your information removed, we recommend requesting removal directly through your county’s website.

Date Buyer Sale Price Title Company
-- Real Advantage Title Insurance
-- Title Guarantee
-- Cottonwood Title
-- Accommodation
-- --
Source: Public Records

Mortgage History

We collect this data history from publicly available records. To have your information removed, we recommend requesting removal directly through your county’s website.

Date Status Borrower Loan Amount
Open $469,480
Closed $388,800
Previous Owner $1
Previous Owner $666,000
Previous Owner $115,000
Source: Public Records

Property History

We collect this data history from publicly available records. To have your information removed, we recommend requesting removal directly through your county’s website.

Date Event Price List to Sale Price per Sq Ft
02/10/2026 02/10/26 Sold -- -- --
01/18/2026 01/18/26 Pending -- -- --
01/15/2026 01/15/26 For Sale $475,000 -- $211 / Sq Ft
Source: UtahRealEstate.com

Tax History

We collect this data history from publicly available records. To have your information removed, we recommend requesting removal directly through your county’s website.

Year Tax Paid Tax Assessment Tax Assessment Total Assessment is a certain percentage of the fair market value that is determined by local assessors to be the total taxable value of land and additions on the property. Land Improvement
2025 $2,462 $462,500 $138,700 $323,800
2024 $2,413 $445,700 $133,700 $312,000
2023 $2,301 $423,800 $127,100 $296,700
2022 $2,174 $391,600 $117,500 $274,100
2021 $1,832 $280,400 $84,100 $196,300
2020 $1,755 $253,500 $76,000 $177,500
2019 $1,679 $236,100 $70,800 $165,300
2018 $1,482 $217,300 $65,200 $152,100
2017 $1,401 $196,100 $58,800 $137,300
2016 $1,394 $188,700 $56,600 $132,100
2015 $1,431 $179,600 $53,800 $125,800
2014 $1,443 $177,800 $53,300 $124,500
Source: Public Records

Agents Affiliated with this Home

See All Agents

Map

Source: UtahRealEstate.com

MLS Number: 2130867

UtahRealEstate.com

APN: 22-30-487-006-0000

Your Personal Tour Guide

Ask me questions while you tour the home.