
Tyler Rogina
Compass
(424) 417-6460
121 Total Sales
1 in Upland
$810,000 Price
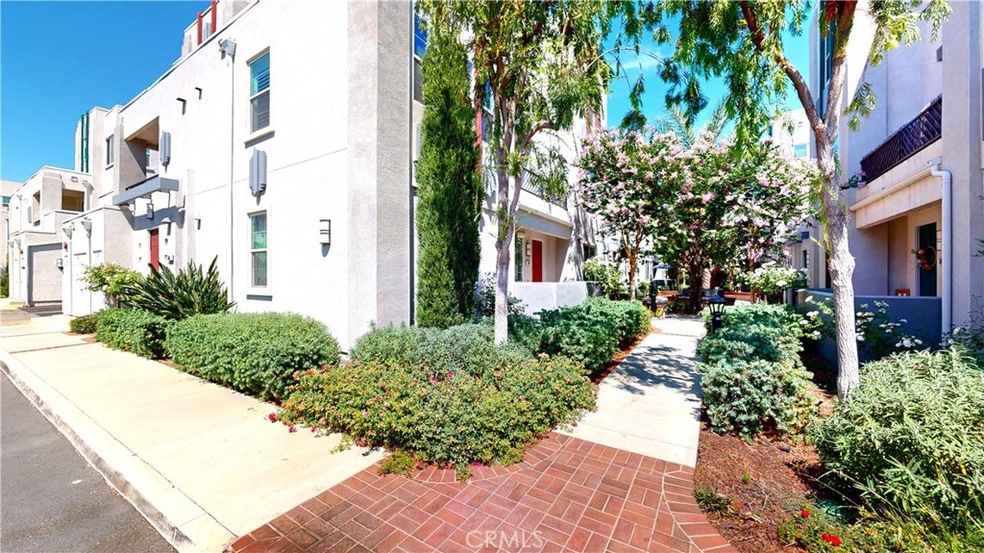
PRICE REDUCTION!!!! Looking for a gorgeous HOME with all the bells and the whistles, at a pretty affordable price? Look no further, as we've got you covered, The Orchards Community of Upland, crafted by William Lyons has a HOME with your name written all over it. This immaculate 3-bedroom, 2-bathroom condo, built in 2015, is move-in ready and boasts quality upgrades.
The home features a spacious open floor plan with new laminate wood plank flooring in the living room, dining, and kitchen areas. The kitchen is an entertainer's dream, complete with a large center island with granite countertops, white wood cabinetry, and stainless steel appliances. The cabinets are large and deep, perfect for storing all your cooking accessories, including those "instapots," while the walk-in pantry adds extra convenience. Adjacent to the kitchen is a flexible space that can serve as a small family room or dining area.
The walkways and bedrooms feature neutral-colored carpeting. The unit boasts not one but two balconies, providing ample outdoor space. An indoor laundry room is located on the second floor for added convenience.
The master suite on the third floor is a true retreat, complete with an area that can be used for sitting, exercising, or watching TV. The master bath includes two separate vanities, a walk-in closet, and a private toilet area. Bedroom #2, located on the second floor, has its own private balcony and a closet with sliding doors. The guest bath is also conveniently located on the second floor.
Additional features include a 2-car tandem attached garage with direct access and a tankless water heater. A nice-sized balcony off the living room is perfect for BBQ activities and offers views of the community. The community amenities are just steps away, including a gated pool/spa, playground, and recreation/meeting room. The beautifully maintained grounds feature various fruit trees for residents to enjoy.
Conveniently located near Downtown Upland, shopping, and dining, this wonderful condo is truly move-in ready. Come and take a look—you won't be disappointed!
Last Agent to Sell the Property
Cornerstone Realty Group Brokerage Phone: 909-841-6737 License #01748163 Listed on: 08/06/2024
Co-Listed By
Cornerstone Realty Group Brokerage Phone: 909-841-6737 License #02048645
We collect this data history from publicly available records. To have your information removed, we recommend requesting removal directly through your county’s website.
Tyler Rogina
Compass
(424) 417-6460
121 Total Sales
1 in Upland
$810,000 Price
Casey Ferguson
HOMESMART KEY REALTY
(909) 637-4352
14 Total Sales
3 in Upland
$715K - $969K Price Range
EDGAR QUEZADA
SO CAL REALTY & LOANS
(626) 699-8746
33 Total Sales
1 in Upland
$520,000 Price
Blanca Arellano-Adams
Elevate Real Estate Agency
(626) 784-7318
49 Total Sales
1 in Upland
$630,000 Price
Veraniz Nelson
VISMAR REAL ESTATE
(626) 618-7670
18 Total Sales
1 in Upland
$1,469,000 Price
Kathy Vineyard
Re/Max Diamond Prestige
(951) 441-2557
104 Total Sales
1 in Upland
$820,000 Price
We collect this data history from publicly available records. To have your information removed, we recommend requesting removal directly through your county’s website.
| Date | Buyer | Sale Price | Title Company |
|---|---|---|---|
| $565,000 | Ticor Title | ||
| $525,000 | Lawyers Title | ||
| $379,000 | First American Title Company |
We collect this data history from publicly available records. To have your information removed, we recommend requesting removal directly through your county’s website.
| Date | Status | Borrower | Loan Amount |
|---|---|---|---|
| Open | $452,000 | ||
| Previous Owner | $498,750 | ||
| Previous Owner | $354,000 | ||
| Previous Owner | $362,484 |
We collect this data history from publicly available records. To have your information removed, we recommend requesting removal directly through your county’s website.
| Date | Event | Price | List to Sale | Price per Sq Ft | Prior Sale |
|---|---|---|---|---|---|
| 10/11/2024 10/11/24 | Sold | $565,000 | -1.0% | $346 / Sq Ft | |
| 09/11/2024 09/11/24 | Pending | -- | -- | -- | |
| 09/05/2024 09/05/24 | Price Changed | $570,888 | -1.4% | $350 / Sq Ft | |
| 08/06/2024 08/06/24 | For Sale | $578,888 | +10.3% | $354 / Sq Ft | |
| 09/22/2021 09/22/21 | Sold | $525,000 | +2.9% | $321 / Sq Ft | View Prior Sale |
| 09/08/2021 09/08/21 | For Sale | $510,000 | -2.9% | $312 / Sq Ft | |
| 09/06/2021 09/06/21 | Off Market | $525,000 | -- | -- | |
| 09/03/2021 09/03/21 | Price Changed | $510,000 | +2.0% | $312 / Sq Ft | |
| 07/15/2021 07/15/21 | For Sale | $499,900 | +31.9% | $306 / Sq Ft | |
| 03/29/2016 03/29/16 | Sold | $379,000 | +0.5% | $232 / Sq Ft | View Prior Sale |
| 02/21/2016 02/21/16 | Pending | -- | -- | -- | |
| 02/18/2016 02/18/16 | For Sale | $377,000 | 0.0% | $231 / Sq Ft | |
| 10/18/2015 10/18/15 | Pending | -- | -- | -- | |
| 09/18/2015 09/18/15 | For Sale | $377,000 | -- | $231 / Sq Ft |
We collect this data history from publicly available records. To have your information removed, we recommend requesting removal directly through your county’s website.
| Year | Tax Paid | Tax Assessment Tax Assessment Total Assessment is a certain percentage of the fair market value that is determined by local assessors to be the total taxable value of land and additions on the property. | Land | Improvement |
|---|---|---|---|---|
| 2026 | $6,385 | $576,300 | $198,900 | $377,400 |
| 2025 | $6,385 | $565,000 | $195,000 | $370,000 |
| 2024 | $6,078 | $546,210 | $192,474 | $353,736 |
| 2023 | $5,905 | $535,500 | $188,700 | $346,800 |
| 2022 | $5,823 | $525,000 | $185,000 | $340,000 |
| 2021 | $4,676 | $414,493 | $144,362 | $270,131 |
| 2020 | $4,591 | $410,243 | $142,882 | $267,361 |
| 2019 | $4,552 | $402,199 | $140,080 | $262,119 |
| 2018 | $4,490 | $394,312 | $137,333 | $256,979 |
| 2017 | $4,329 | $386,580 | $134,640 | $251,940 |
| 2016 | $762 | $69,366 | $69,366 | $0 |
Seller's Agent in 2024
Yolie Andrade
RE/MAX
(909) 841-6737
129 Total Sales
Seller Co-Listing Agent in 2024
JEREMY ANDRADE
RE/MAX
(909) 767-1134
67 Total Sales
B
Buyer's Agent in 2024
Beatriz Moreno
Compass
(562) 522-9667
7 Total Sales
Seller's Agent in 2021
Bryan Quan
TEAM Q REALTY
(951) 377-2022
56 Total Sales
J
Buyer's Agent in 2021
Jules Sanders
Coldwell Banker
(415) 694-1215
39 Total Sales
L
Seller's Agent in 2016
Lesley Pennington
William Lyon Homes, Inc
Source: California Regional Multiple Listing Service (CRMLS)
MLS Number: CV24161122
Disclaimer: Certain information contained herein is derived from information provided by parties other than Homes.com. All information provided is deemed reliable, but is not guaranteed to be accurate and should be independently verified.
The multiple listing data appearing on this website, or contained in reports produced therefrom, is owned and copyrighted by California Regional Multiple Listing Service, Inc. ("CRMLS") and is protected by all applicable copyright laws. Information provided is for viewer's personal, non-commercial use and may not be used for any purpose other than to identify prospective properties the viewer may be interested in purchasing. All listing data, including but not limited to square footage and lot size is believed to be accurate, but the listing Agent, listing Broker and CRMLS and its affiliates do not warrant or guarantee such accuracy. The viewer should independently verify the listed data prior to making any decisions based on such information by personal inspection and/or contacting a real estate professional.
Based on information from California Regional Multiple Listing Service, Inc. and /or other sources. All data, including all measurements and calculations of area, is obtained from various sources and has not been, and will not be, verified by broker or MLS. All information should be independently reviewed and verified for accuracy. Properties may or may not be listed by the office/agent presenting the information
Ask me questions while you tour the home.