
Seller's Agent in 2024
Armando Galvez
RE/MAX
(440) 668-6746
94 Total Sales


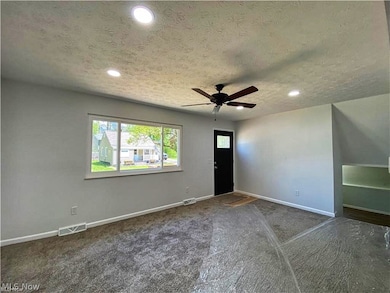
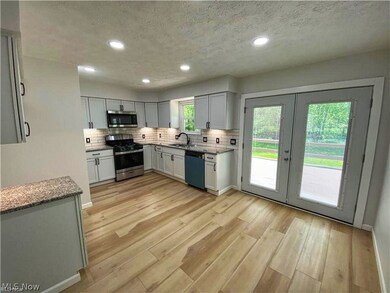


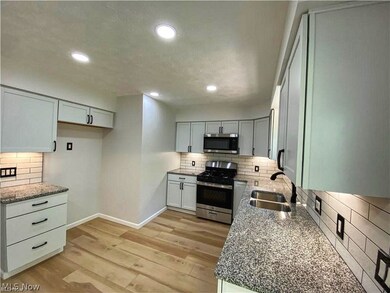
Estimated Value: $246,000 - $299,606
Welcome to 588 Twilight Trail, Chippewa Lake Ohio! Nestled in the serene beauty of Chippewa Lake, this stunning property offers an ideal blend of modern comfort and lakeside tranquility. Whether you're seeking a summer retreat or a year-round haven, this home is sure to captivate you.
Step inside to discover a meticulously renovated interior, boasting updates that harmonize functionality with style. The electrical and plumbing systems were expertly redone in 2022, ensuring peace of mind and efficiency for years to come. Say goodbye to worries about water intrusion with the basement waterproofing completed the same year, safeguarding your home against the elements.
Stay cozy in winter and cool in summer with the newly installed furnace and air conditioner, both from 2022. Enjoy the luxury of on-demand hot water with the brand-new tankless hot water heater, providing efficiency and convenience to your daily routine.
Revel in the fresh ambiance created by the recently painted interior, complemented by new floors and doors throughout. The heart of the home, the kitchen, has undergone a stunning transformation in 2022, featuring sleek appliances, contemporary cabinets, and exquisite granite countertops. Prepare meals with joy and entertain guests in style in this inviting space.
Indulge in the luxurious comfort of the fully updated bathrooms, showcasing custom finishes that elevate every moment of relaxation. Every detail has been thoughtfully considered to enhance your living experience and create a retreat you'll love coming home to.
While this home does not include dock rights, its proximity to Chippewa Lake ensures endless opportunities for outdoor recreation and leisure. Whether you're boating, fishing, or simply basking in the beauty of the surroundings, you'll find endless ways to enjoy the natural splendor of lake living.
Don't miss your chance to make 588 Twilight Trail your own slice of lakeside paradise.
Last Agent to Sell the Property
RE/MAX Above & Beyond Brokerage Email: armandowithremax@gmail.com 440-668-6746 License #2020005814 Listed on: 04/29/2024
We collect this data history from publicly available records. To have your information removed, we recommend requesting removal directly through your county’s website.
We collect this data history from publicly available records. To have your information removed, we recommend requesting removal directly through your county’s website.
| Date | Buyer | Sale Price | Title Company |
|---|---|---|---|
| $268,000 | Infinity Title | ||
| $747 | New Title Company Name | ||
| $70,000 | None Available | ||
| $53,900 | None Available |
We collect this data history from publicly available records. To have your information removed, we recommend requesting removal directly through your county’s website.
| Date | Status | Borrower | Loan Amount |
|---|---|---|---|
| Open | $231,786 | ||
| Previous Owner | $21,900 | ||
| Previous Owner | $20,000 |
We collect this data history from publicly available records. To have your information removed, we recommend requesting removal directly through your county’s website.
| Date | Event | Price | List to Sale | Price per Sq Ft | Prior Sale |
|---|---|---|---|---|---|
| 07/02/2024 07/02/24 | Sold | $268,000 | -2.5% | $188 / Sq Ft | |
| 05/29/2024 05/29/24 | Pending | -- | -- | -- | |
| 05/16/2024 05/16/24 | Price Changed | $275,000 | -3.5% | $193 / Sq Ft | |
| 04/29/2024 04/29/24 | For Sale | $285,000 | +14.5% | $200 / Sq Ft | |
| 06/23/2022 06/23/22 | Sold | $249,000 | +4.2% | $174 / Sq Ft | View Prior Sale |
| 05/19/2022 05/19/22 | Pending | -- | -- | -- | |
| 05/17/2022 05/17/22 | For Sale | $239,000 | -- | $167 / Sq Ft |
We collect this data history from publicly available records. To have your information removed, we recommend requesting removal directly through your county’s website.
| Year | Tax Paid | Tax Assessment Tax Assessment Total Assessment is a certain percentage of the fair market value that is determined by local assessors to be the total taxable value of land and additions on the property. | Land | Improvement |
|---|---|---|---|---|
| 2025 | $3,661 | $94,180 | $39,730 | $54,450 |
| 2024 | $3,661 | $84,700 | $33,520 | $51,180 |
| 2023 | $3,916 | $84,700 | $33,520 | $51,180 |
| 2022 | $3,929 | $84,700 | $33,520 | $51,180 |
| 2021 | $2,373 | $46,620 | $24,830 | $21,790 |
| 2020 | $2,410 | $46,620 | $24,830 | $21,790 |
| 2019 | $2,421 | $46,620 | $24,830 | $21,790 |
| 2018 | $2,490 | $48,950 | $25,510 | $23,440 |
| 2017 | $2,494 | $48,950 | $25,510 | $23,440 |
| 2016 | $2,142 | $48,950 | $25,510 | $23,440 |
| 2015 | $2,397 | $45,750 | $23,840 | $21,910 |
| 2014 | $2,344 | $45,750 | $23,840 | $21,910 |
| 2013 | $2,186 | $45,750 | $23,840 | $21,910 |
Seller's Agent in 2024
Armando Galvez
RE/MAX
(440) 668-6746
94 Total Sales
Buyer's Agent in 2024
Mike Azzam
RE/MAX
(216) 456-3855
1,884 Total Sales
Seller's Agent in 2022
Roger Nair
Home Equity Realty Group
(330) 741-9426
476 Total Sales
Seller Co-Listing Agent in 2022
Stacy Nugent
Keller Williams Elevate
(216) 299-5092
139 Total Sales
Buyer's Agent in 2022
Shawn Belle
Keller Williams Elevate
(330) 441-1990
53 Total Sales
Source: MLS Now
MLS Number: 5034456
APN: 043-25A-01-561
Disclaimer: Certain information contained herein is derived from information provided by parties other than Homes.com. All information provided is deemed reliable, but is not guaranteed to be accurate and should be independently verified.
IDX information is provided exclusively for personal, non-commercial use, and may not be used for any purpose other than to identify prospective properties consumers may be interested in purchasing. Information is deemed reliable but not guaranteed.
Ask me questions while you tour the home.