
Seller's Agent in 2024
Pete Formica
Keller Williams Elevate
(440) 521-1447
159 Total Sales
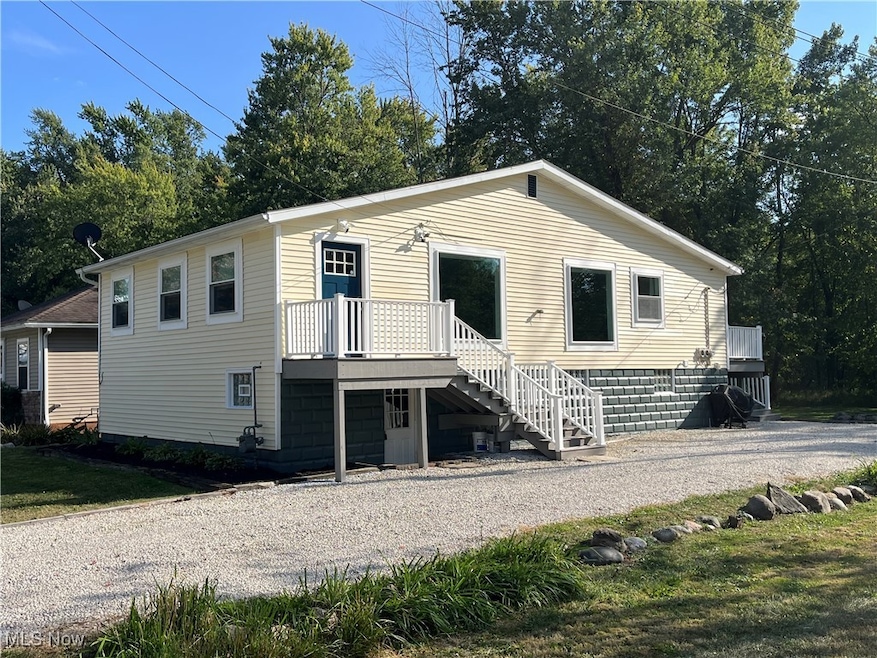
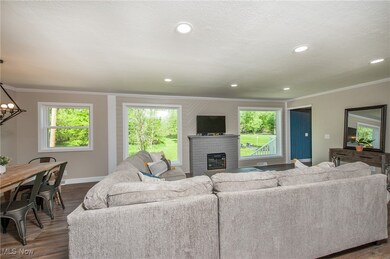
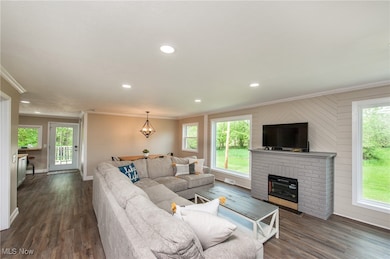
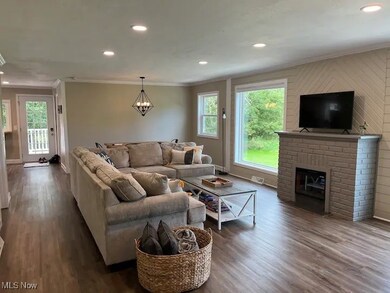
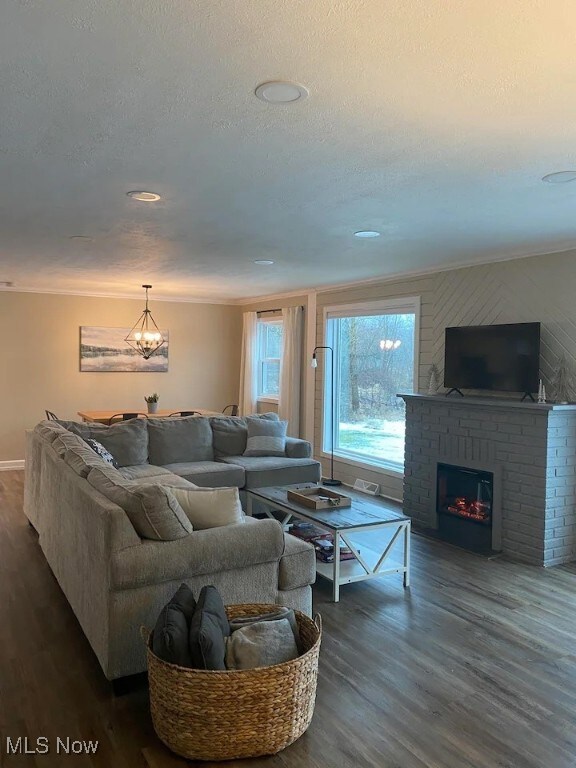
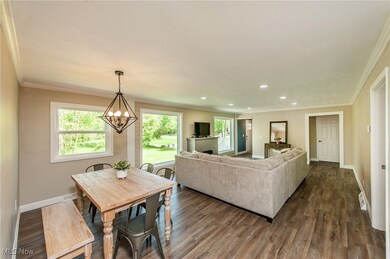
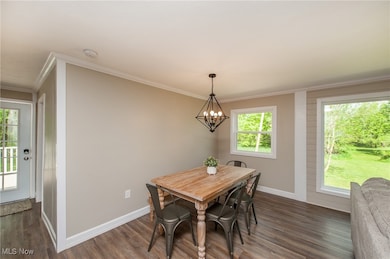
Estimated Value: $252,000 - $290,133
Now Is your chance to own lakefront property for a great value .Welcome to this beautifully renovated 3-bedroom, 2-bathroom home, offering 1,200 square feet of living space filled with natural light. The home has been completely redone from top to bottom, Over 100k in upgrades, featuring modern finishes and thoughtful design throughout. Everything is brand new within the last 2 years. Backing onto a serene wooded area and the tranquil Chippewa Creek, this property is perfect for nature lovers. Enjoy cozy evenings around the fire pit or take a short 350-yard stroll to the nearby lake, where you’ll have access to a private beach, park, and playground. For boating enthusiasts, the boat launch is right down the lane. This is one of the largest lots in Chippewa Lake, greenspace and the lake to the right, woods to the rear. The Furniture is negotiable.
Last Agent to Sell the Property
Keller Williams Elevate Brokerage Email: pete@safeharborteam.com 440-399-1270 License #449782 Listed on: 10/10/2024
We collect this data history from publicly available records. To have your information removed, we recommend requesting removal directly through your county’s website.
We collect this data history from publicly available records. To have your information removed, we recommend requesting removal directly through your county’s website.
| Date | Buyer | Sale Price | Title Company |
|---|---|---|---|
| $250,000 | Chicago Title | ||
| -- | Chicago Title | ||
| -- | Amer Cunningham Co Lpa | ||
| $75,000 | Titleco Title Agency | ||
| -- | None Available | ||
| -- | None Available |
We collect this data history from publicly available records. To have your information removed, we recommend requesting removal directly through your county’s website.
| Date | Status | Borrower | Loan Amount |
|---|---|---|---|
| Previous Owner | $153,750 | ||
| Previous Owner | $120,000 | ||
| Previous Owner | $120,000 | ||
| Previous Owner | $30,165 | ||
| Previous Owner | $300,500 |
We collect this data history from publicly available records. To have your information removed, we recommend requesting removal directly through your county’s website.
| Date | Event | Price | List to Sale | Price per Sq Ft |
|---|---|---|---|---|
| 12/09/2024 12/09/24 | Sold | $250,000 | 0.0% | $104 / Sq Ft |
| 11/22/2024 11/22/24 | Pending | -- | -- | -- |
| 11/22/2024 11/22/24 | Price Changed | $250,000 | -3.8% | $104 / Sq Ft |
| 11/11/2024 11/11/24 | Price Changed | $259,900 | -1.9% | $108 / Sq Ft |
| 10/31/2024 10/31/24 | Price Changed | $265,000 | -3.6% | $110 / Sq Ft |
| 10/10/2024 10/10/24 | For Sale | $275,000 | -- | $115 / Sq Ft |
We collect this data history from publicly available records. To have your information removed, we recommend requesting removal directly through your county’s website.
| Year | Tax Paid | Tax Assessment Tax Assessment Total Assessment is a certain percentage of the fair market value that is determined by local assessors to be the total taxable value of land and additions on the property. | Land | Improvement |
|---|---|---|---|---|
| 2025 | $3,558 | $89,450 | $29,210 | $60,240 |
| 2024 | $3,558 | $31,210 | $19,210 | $12,000 |
| 2023 | $1,445 | $31,210 | $19,210 | $12,000 |
| 2022 | $1,447 | $31,190 | $19,210 | $11,980 |
| 2021 | $1,205 | $23,100 | $14,230 | $8,870 |
| 2020 | $1,223 | $23,100 | $14,230 | $8,870 |
| 2019 | $1,229 | $23,100 | $14,230 | $8,870 |
| 2018 | $1,173 | $22,480 | $14,460 | $8,020 |
| 2017 | $1,174 | $22,480 | $14,460 | $8,020 |
| 2016 | $1,168 | $22,480 | $14,460 | $8,020 |
| 2015 | $1,129 | $21,000 | $13,510 | $7,490 |
| 2014 | $1,105 | $21,000 | $13,510 | $7,490 |
| 2013 | $1,032 | $21,000 | $13,510 | $7,490 |
Seller's Agent in 2024
Pete Formica
Keller Williams Elevate
(440) 521-1447
159 Total Sales
Buyer's Agent in 2024
Mark Ely
Russell Real Estate Services
(330) 459-9800
65 Total Sales
Source: MLS Now
MLS Number: 5076942
APN: 043-25A-01-562
Disclaimer: Certain information contained herein is derived from information provided by parties other than Homes.com. All information provided is deemed reliable, but is not guaranteed to be accurate and should be independently verified.
IDX information is provided exclusively for personal, non-commercial use, and may not be used for any purpose other than to identify prospective properties consumers may be interested in purchasing. Information is deemed reliable but not guaranteed.
Ask me questions while you tour the home.