S
Seller's Agent in 2015
Steve Aberhamson
Vermilion Land Office Inc
(218) 780-4769
24 Total Sales
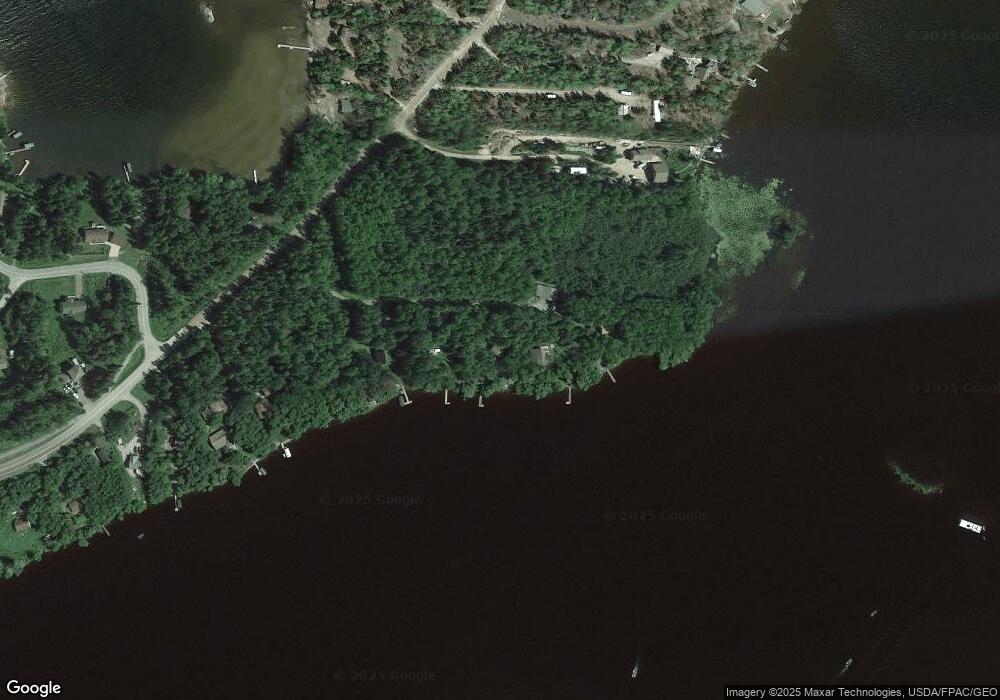

Well maintained seasonal 2 bedroom cabin, wood burning fireplace in living room, open to kitchen and dining, large lakeside deck. This one comes furnished and includes a 22 foot pontoon boot that fits into the newer 20x25 boathouse with rail system, Lift dock, fire-pit near the shore. 148 ft of shoreline. 8x12 storage building. New holding tank to be installed.
Last Agent to Sell the Property
Vermilion Land Office Inc License #20306944 Listed on: 09/04/2015
We collect this data history from publicly available records. To have your information removed, we recommend requesting removal directly through your county’s website.
We collect this data history from publicly available records. To have your information removed, we recommend requesting removal directly through your county’s website.
| Date | Buyer | Sale Price | Title Company |
|---|---|---|---|
| $229,000 | All American Title Co Inc |
We collect this data history from publicly available records. To have your information removed, we recommend requesting removal directly through your county’s website.
| Date | Status | Borrower | Loan Amount |
|---|---|---|---|
| Open | $388,000 | ||
| Closed | $388,000 | ||
| Previous Owner | $183,200 |
We collect this data history from publicly available records. To have your information removed, we recommend requesting removal directly through your county’s website.
| Date | Event | Price | List to Sale | Price per Sq Ft |
|---|---|---|---|---|
| 10/22/2015 10/22/15 | Sold | $229,000 | -- | $298 / Sq Ft |
| 09/04/2015 09/04/15 | Pending | -- | -- | -- |
We collect this data history from publicly available records. To have your information removed, we recommend requesting removal directly through your county’s website.
| Year | Tax Paid | Tax Assessment Tax Assessment Total Assessment is a certain percentage of the fair market value that is determined by local assessors to be the total taxable value of land and additions on the property. | Land | Improvement |
|---|---|---|---|---|
| 2024 | $6,640 | $521,200 | $228,900 | $292,300 |
| 2023 | $5,564 | $486,000 | $214,500 | $271,500 |
| 2022 | $4,602 | $463,100 | $206,500 | $256,600 |
| 2021 | $3,436 | $352,600 | $177,600 | $175,000 |
| 2020 | $3,868 | $239,300 | $174,400 | $64,900 |
| 2019 | $3,516 | $265,800 | $187,300 | $78,500 |
| 2018 | $3,474 | $249,200 | $170,700 | $78,500 |
| 2017 | $3,466 | $241,600 | $170,700 | $70,900 |
| 2016 | $3,638 | $241,600 | $170,700 | $70,900 |
| 2015 | $3,750 | $251,800 | $153,600 | $98,200 |
| 2014 | $3,886 | $251,800 | $153,600 | $98,200 |
S
Seller's Agent in 2015
Steve Aberhamson
Vermilion Land Office Inc
(218) 780-4769
24 Total Sales

Buyer's Agent in 2015
Betsy Clark
Northwoods Land Office
(218) 290-3619
175 Total Sales
Source: Range Association of REALTORS®
MLS Number: 126635
APN: 270-0021-00110
Disclaimer: Certain information contained herein is derived from information provided by parties other than Homes.com. All information provided is deemed reliable, but is not guaranteed to be accurate and should be independently verified.
IDX information is provided exclusively for personal, non-commercial use, and may not be used for any purpose other than to identify prospective properties consumers may be interested in purchasing. Information is deemed reliable but not guaranteed.
Ask me questions while you tour the home.