
Seller's Agent in 2026
Daryl Cross
Opul Realty
(734) 674-1486
61 Total Sales
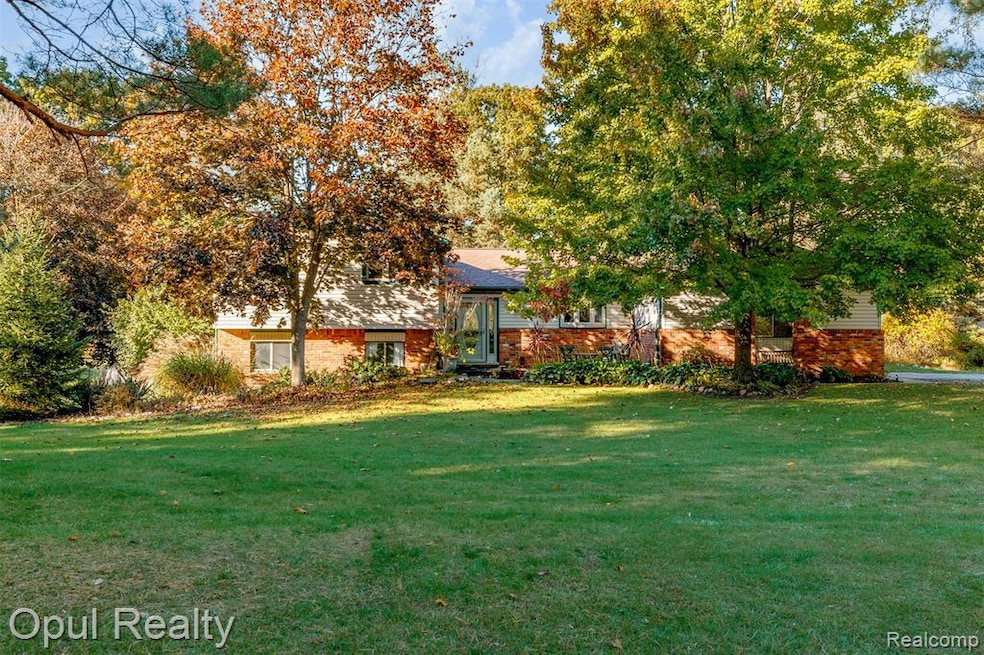
Estimated Value: $457,000 - $466,274
Nestled at 5885 Cedar Knoll DR, Brighton, MI, this single-family residence in Livingston County presents an attractive property in great condition, ready to welcome its new owners. Built in 1979, this home offers a blend of established charm and modern comfort. The living room serves as a focal point for relaxation and gatherings, featuring a fireplace that casts a warm glow, complemented by a wood wall that adds a touch of rustic elegance, and a beamed ceiling and crown molding that enhance the architectural details. Imagine spending cozy evenings in this inviting space, the fire crackling as you unwind from the day. The kitchen offers modern convenience and style, with shaker cabinets providing ample storage, stone countertops offering a durable and elegant workspace, and a backsplash adding a touch of visual interest. This space is designed for both everyday meals and culinary adventures, offering a pleasing environment for any home cook. The primary bedroom features crown molding and a full bathroom designed for rejuvenation with a double vanity that provides ample space for morning routines, and a walk-in shower. This private retreat is perfect for unwinding after a long day. Outside, the property features a patio and an outdoor dining area, perfect for enjoying meals. A shed provides additional storage space, while the woods view offers a tranquil backdrop. The laundry room offers convenience and practicality for managing household tasks. The four bedrooms provide space for rest and relaxation, and the walk-in closet provides ample storage. With its blend of comfort and style, this Brighton residence offers an exceptional opportunity to embrace a truly inviting living experience.
We collect this data history from publicly available records. To have your information removed, we recommend requesting removal directly through your county’s website.
We collect this data history from publicly available records. To have your information removed, we recommend requesting removal directly through your county’s website.
| Date | Buyer | Sale Price | Title Company |
|---|---|---|---|
| $460,000 | None Listed On Document | ||
| $300,000 | New Title Company Name | ||
| $202,720 | -- |
We collect this data history from publicly available records. To have your information removed, we recommend requesting removal directly through your county’s website.
| Date | Status | Borrower | Loan Amount |
|---|---|---|---|
| Open | $276,000 | ||
| Previous Owner | $220,000 | ||
| Previous Owner | $219,000 | ||
| Previous Owner | $236,000 | ||
| Previous Owner | $17,000 | ||
| Previous Owner | $27,900 | ||
| Previous Owner | $239,200 | ||
| Previous Owner | $182,448 |
We collect this data history from publicly available records. To have your information removed, we recommend requesting removal directly through your county’s website.
| Date | Event | Price | List to Sale | Price per Sq Ft | Prior Sale |
|---|---|---|---|---|---|
| 02/26/2026 02/26/26 | Sold | $460,000 | 0.0% | $209 / Sq Ft | |
| 02/04/2026 02/04/26 | Pending | -- | -- | -- | |
| 11/10/2025 11/10/25 | Price Changed | $460,000 | -3.2% | $209 / Sq Ft | |
| 10/22/2025 10/22/25 | For Sale | $475,000 | +58.3% | $216 / Sq Ft | |
| 05/30/2019 05/30/19 | Sold | $300,000 | 0.0% | $135 / Sq Ft | View Prior Sale |
| 04/27/2019 04/27/19 | Pending | -- | -- | -- | |
| 04/06/2019 04/06/19 | For Sale | $300,000 | +16.3% | $135 / Sq Ft | |
| 10/26/2015 10/26/15 | Sold | $258,000 | +1.2% | $117 / Sq Ft | View Prior Sale |
| 09/29/2015 09/29/15 | Pending | -- | -- | -- | |
| 08/03/2015 08/03/15 | For Sale | $255,000 | -- | $116 / Sq Ft |
We collect this data history from publicly available records. To have your information removed, we recommend requesting removal directly through your county’s website.
| Year | Tax Paid | Tax Assessment Tax Assessment Total Assessment is a certain percentage of the fair market value that is determined by local assessors to be the total taxable value of land and additions on the property. | Land | Improvement |
|---|---|---|---|---|
| 2025 | $2,093 | $174,700 | $0 | $0 |
| 2024 | $2,034 | $170,700 | $0 | $0 |
| 2023 | $1,944 | $165,000 | $0 | $0 |
| 2022 | $3,485 | $123,200 | $0 | $0 |
| 2021 | $3,214 | $137,000 | $0 | $0 |
| 2020 | $3,387 | $131,800 | $0 | $0 |
| 2019 | $3,062 | $123,200 | $0 | $0 |
| 2018 | $2,887 | $116,100 | $0 | $0 |
| 2017 | $2,828 | $116,100 | $0 | $0 |
| 2016 | $2,808 | $112,100 | $0 | $0 |
| 2014 | $1,786 | $86,000 | $0 | $0 |
| 2012 | $1,786 | $77,900 | $0 | $0 |
Seller's Agent in 2026
Daryl Cross
Opul Realty
(734) 674-1486
61 Total Sales
R
Seller's Agent in 2019
Roger Ingles
RE/MAX
C
Seller's Agent in 2015
Chaine Corso
Temporary Inactive Users
M
Buyer's Agent in 2015
Maria Broxholm
Preferred, Realtors® Ltd
(734) 735-7754
Source: Realcomp
MLS Number: 20251047880
APN: 11-22-203-021
Disclaimer: Certain information contained herein is derived from information provided by parties other than Homes.com. All information provided is deemed reliable, but is not guaranteed to be accurate and should be independently verified.
IDX provided courtesy of Realcomp II Ltd. via Ten-X and MLS
Copyright 2026 Realcomp II Ltd. Shareholders
IDX information is provided exclusively for consumers' personal, noncommercial use and may not be used for any purpose other than to identify prospective properties consumers may be interested in purchasing. The accuracy of all information, regardless of source, is not guaranteed or warranted. All information should be independently verified.
Listing Information presented by local MLS brokerage: Ten-X, local REALTOR®- Arlene Richardson - (888)-952-6393
Ask me questions while you tour the home.