NOT LISTED FOR SALE

5885 Dunabbey Loop Unit Bldg 15 Dublin, OH 43017

Dublin Area

Estimated Value: $496,226

2 Beds
3 Baths
2,201 Sq Ft
0.66 Acre Lot

Sale Details

Date Sold: August 7, 2013

Last sale price $256,000 $116 Per Sq Ft

Est. 94% increase in value since last sale

Current estimated payment $3,495 / mo

6 Days on Market

Highlights

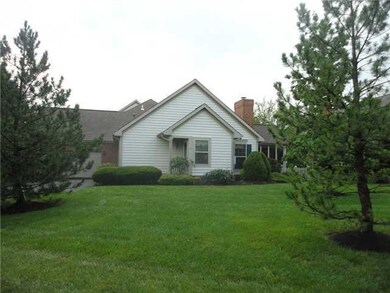
  • Ranch Style House
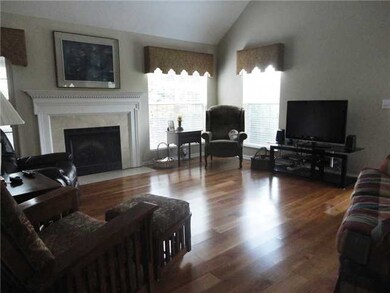
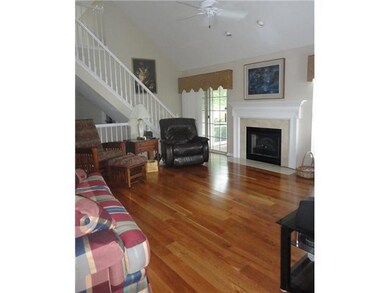
  • Wood Flooring
  • Loft
  • Wyandot Elementary School Rated A+
  • Whirlpool Bathtub
  • End Unit

About This Home

As of August 2013

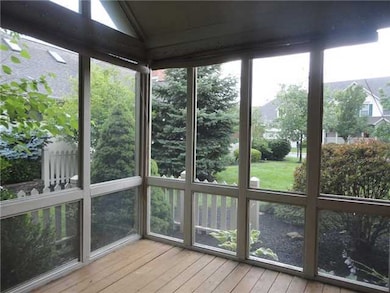
Prime END unit! Dramatic gr rm w soaring ceilings boasts new hardwood flrs,tons of natural light,+spills onto screened porch overlooking grn space! Gourmet kit offers corian, hardwood flrs+long breakfast bar. Spacious master w sitting deck+plenty of wall sp. Owner BA: cabs w drawers,whirlpool tub,shower,dble sinks,+walk in closet. Lrg loft w many options. Prof finished LL w 3rd full BA. Dinner club+annual picnic! Near Muirfield,walking paths,Dublin hosp,dining,+more!

Last Agent to Sell the Property

Patricia Lukcso

CR Inactive Office Listed on: 07/11/2013

Last Buyer's Agent

Patricia Glandorf

RE/MAX Affiliates, Inc. License #395087

Property Details

Home Type

  • Condominium

Est. Annual Taxes

  • $6,098

Year Built

  • Built in 1998

Lot Details

  • End Unit
  • 1 Common Wall
  • Irrigation

HOA Fees

  • $295 Monthly HOA Fees

Home Design

  • Ranch Style House
  • Brick Exterior Construction
  • Block Foundation
  • Wood Siding

Interior Spaces

  • 2,201 Sq Ft Home
  • Central Vacuum
  • Gas Log Fireplace
  • Insulated Windows
  • Great Room
  • Loft
  • Screened Porch
  • Home Security System
  • Laundry on main level

Kitchen

  • Electric Range
  • Microwave
  • Dishwasher

Flooring

  • Wood
  • Carpet
  • Ceramic Tile
  • Vinyl

Bedrooms and Bathrooms

  • 2 Main Level Bedrooms
  • Whirlpool Bathtub

Basement

  • Partial Basement
  • Recreation or Family Area in Basement
  • Crawl Space

Parking

  • Attached Garage
  • Side or Rear Entrance to Parking
  • Garage Door Opener

Outdoor Features

  • Patio

Utilities

  • Forced Air Heating and Cooling System
  • Heating System Uses Gas

Listing and Financial Details

  • Home warranty included in the sale of the property
  • Assessor Parcel Number 273-009867

Community Details

Overview

  • Association fees include lawn care, insurance, sewer, trash, water, snow removal
  • Association Phone (614) 781-5146
  • Towne Properties HOA
  • On-Site Maintenance

Recreation

  • Bike Trail
  • Snow Removal

Property Details

Home Type

Condominium

Est. Annual Taxes

$6,098

Year Built

Built in 1998

Lot Details

0.66 Acres

HOA Fees

$295 per month

Listing Details

  • Type: Residential
  • Accessible Features: No
  • Year Built: 1998
  • Tax Year: 2012
  • Property Sub-Type: Condominium
  • Reso Association Amenities: Bike/Walk Path
  • Co List Office Phone: 614-932-2000
  • MLS Status: Closed
  • Subdivision Name: Lakes at Dunmere
  • Architectural Style: Ranch
  • Reso Fireplace Features: Gas Log
  • Reso Interior Features: Central Vacuum, Whirlpool/Tub, Dishwasher, Electric Range, Microwave, Refrigerator, Security System
  • Unit Levels: One
  • New Construction: No
  • Reso Window Features: Insulated All
  • Location Property Info List PriceSqFt: 135.33
  • Basement Basement YN2: Yes
  • Air Conditioning Central: Yes
  • Interior Flooring Carpet: Yes
  • Interior Amenities Microwave: Yes
  • Rooms Rec RmBsmt: Yes
  • Foundation:Block: Yes
  • Interior Flooring CeramicPorcelain: Yes
  • HOACOA Fee Includes Trash: Yes
  • HOACOA Fee Includes Water: Yes
  • Interior Flooring Vinyl: Yes
  • Windows Insulated All: Yes
  • Interior Amenities Dishwasher: Yes
  • HOACOA Fee Includes Lawn Care: Yes
  • Interior Amenities Electric Range: Yes
  • CmplexSub Amenities BikeWalk Path: Yes
  • Exterior Brick: Yes
  • HOACOA Fee Includes Ext Building Maint: Yes
  • HOACOA Fee Includes Snow Removal: Yes
  • Basement Description Crawl: Yes
  • Interior Amenities WhirlpoolTub: Yes
  • Exterior:Wood Siding: Yes
  • HOACOA Fee Includes Sewer: Yes
  • Interior Amenities Security System: Yes
  • Exterior Amenities Irrigation System: Yes
  • Interior Amenities Central Vac: Yes
  • HOACOA Fee Includes Irrigation: Yes
  • Rooms 1st Flr Primary Suite: Yes
  • Rooms 1st Flr Laundry: Yes
  • Levels One2: Yes
  • Architectural Style Ranch: Yes
  • Common Walls End Unit: Yes
  • Common Walls 1 Common Wall: Yes
  • Special Features: None
  • Property Sub Type: Condos

Interior Features

  • Entry Level Bedrooms: 2
  • Downstairs 1 Full Bathrooms: 1
  • Entry Level Full Bathrooms: 2
  • Basement: Crawl Space, Partial
  • Entry Level Eating Space: 1
  • Entry Level Great Room: 1
  • Recreation Room (Downstairs 1): 1
  • Utility Space (Entry Level): 1
  • Basement YN: Yes
  • Full Bathrooms: 3
  • Total Bedrooms: 2
  • Fireplace: Yes
  • Flooring: Wood, Carpet, Ceramic/Porcelain, Vinyl
  • Main Level Bedrooms: 2
  • General Property Info Baths FH: 3.0
  • Other Rooms:Dining Room: Yes
  • Other Rooms:Great Room: Yes
  • Fireplace:Gas Log: Yes
  • Basement Description:Partial: Yes
  • Other Rooms:Loft: Yes

Exterior Features

  • Home Warranty: Yes
  • Common Walls: End Unit, 1 Common Wall
  • Exterior Features: Irrigation System
  • Foundation Details: Block
  • Patio And Porch Features: Screened Porch, Patio
  • Patio and Porch Features Patio: Yes
  • Patio and Porch Features Screen Porch: Yes

Garage/Parking

  • Attached Garage: Yes
  • Attached Garage: Yes
  • Parking Features: Garage Door Opener, Attached Garage, Side Load
  • Parking Features 2 Car Garage: Yes
  • Parking Features Attached Garage: Yes
  • Parking Features Side Load: Yes

Utilities

  • Heating: Forced Air
  • Cooling: Central Air
  • Cooling Y N: Yes
  • HeatingYN: Yes
  • Heating:Forced Air: Yes
  • Heating:Gas2: Yes

Condo/Co-op/Association

  • Contact Name: Towne Properties
  • Association Fee: 295.0
  • Association Fee Frequency: Monthly
  • Phone: 614-781-5146
  • Association: Yes

Fee Information

  • Association Fee Includes: Lawn Care, Insurance, Sewer, Trash, Water, Snow Removal

Schools

  • Junior High Dist: DUBLIN CSD 2513 FRA CO.

Lot Info

  • Parcel Number: 273-009867

Tax Info

  • Tax Annual Amount: 6098.5
Create a Home Valuation Report for This Property
The Home Valuation Report is an in-depth analysis detailing your home's value as well as a comparison with similar homes in the area

Home Values in the Area

Source: Public Records

Average Home Value in this Area


Source: Public Records

Property History

We collect this data history from publicly available records. To have your information removed, we recommend requesting removal directly through your county’s website.

Date Event Price List to Sale Price per Sq Ft
08/07/2013 08/07/13 Sold $256,000 -2.3% $116 / Sq Ft
07/11/2013 07/11/13 For Sale $262,000 -- $119 / Sq Ft
Source: Columbus and Central Ohio Regional MLS

Agents Affiliated with this Home

See All Agents

Map

Source: Columbus and Central Ohio Regional MLS

MLS Number: 213025251

Columbus and Central Ohio Regional MLS

APN: 273-009867

Your Personal Tour Guide

Ask me questions while you tour the home.