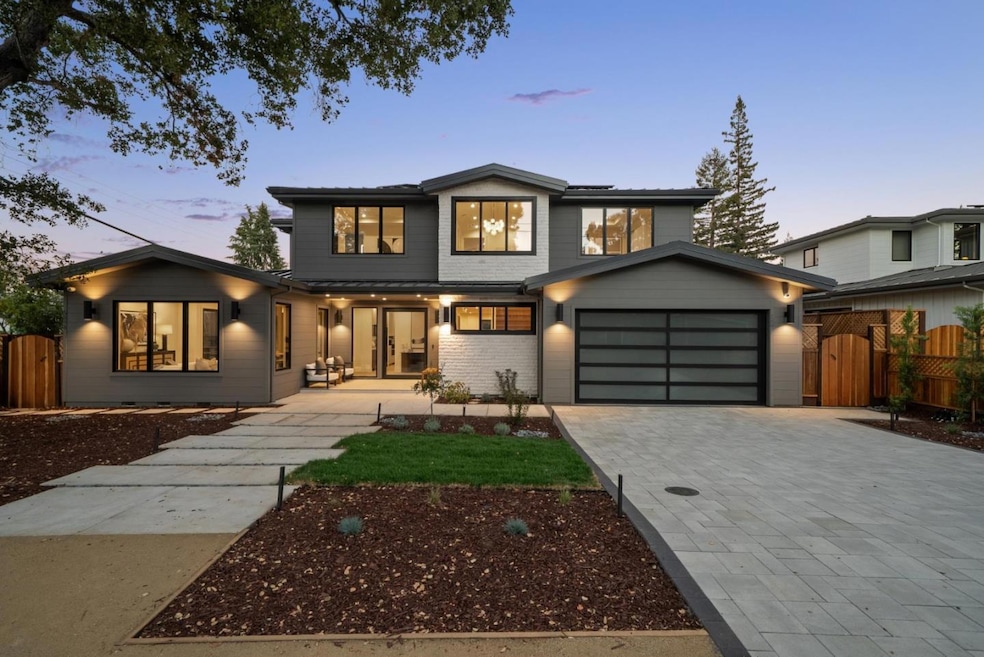
NOT LISTED FOR SALE

589 Cherry Ave Los Altos, CA 94022

5 Beds
5.5 Baths
3,742 Sq Ft
9,413 Sq Ft Lot

Sale Details

Date Sold: October 27, 2025

Last sale price $7,350,000 $1,964 Per Sq Ft

7 Days on Market

Highlights

  • New Construction
  • Solar Power System
  • Wood Flooring
  • Santa Rita Elementary School Rated A
  • Vaulted Ceiling
  • Outdoor Kitchen

About This Home

As of October 2025

Set on a prime corner in a sought-after North Los Altos neighborhood, this newly completed home offers stunning modern design, luxurious functionality, and outstanding flexibility for a variety of lifestyle needs. The all-electric, solar-powered construction blends sleek architectural lines with warm finishes including Jerusalem limestone, wide-plank engineered oak floors, and custom cabinetry throughout. The versatile floor plan includes an attached 1-bedroom, 1-bath ADU with its own living area and kitchen, ideal for guests, extended family, or the living area can optionally be used as part of the main home. At the heart of the floor plan is an expansive great room with a dramatic linear fireplace, stacking sliding glass doors to the terrace, and a designer kitchen finished in striking quartzite. A main-level bedroom suite opens to the yard, while the upper level offers three more bedrooms, including a private primary suite with soaring ceiling and spa-inspired bath. Indoor/outdoor living is fully embraced with a heated covered terrace, a built-in barbecue center, and expansive lawn. Additional amenities include a 10 kW solar array, EV outlets in the garage, and premium windows and doors throughout. All of this, just one mile from the Village with top-rated Los Altos schools.

Last Agent to Sell the Property

John Forsyth James

Compass License #01138400 Listed on: 09/17/2025

Compass

Last Buyer's Agent

Simon Offord

Legal Property Services Inc. License #01890548

Home Details

Home Type

  • Single Family

Year Built

  • Built in 2025 | New Construction

Lot Details

  • 9,413 Sq Ft Lot
  • Wood Fence
  • Level Lot
  • Sprinklers on Timer
  • Back Yard
  • Zoning described as R1

Parking

  • 2 Car Attached Garage
  • Electric Vehicle Home Charger

Home Design

  • Modern Architecture
  • Foundation Moisture Barrier
  • Reinforced Concrete Foundation
  • Wood Frame Construction
  • Ceiling Insulation
  • Floor Insulation
  • Metal Roof
  • Concrete Perimeter Foundation

Interior Spaces

  • 3,742 Sq Ft Home
  • 2-Story Property
  • Wet Bar
  • Central Vacuum
  • Entertainment System
  • Wired For Sound
  • Vaulted Ceiling
  • Double Pane Windows
  • Family Room with Fireplace
  • Family or Dining Combination

Kitchen

  • Eat-In Kitchen
  • Double Self-Cleaning Oven
  • Electric Oven
  • Electric Cooktop
  • Range Hood
  • Microwave
  • Freezer
  • Dishwasher
  • Wine Refrigerator
  • Kitchen Island
  • Stone Countertops
  • Disposal

Flooring

  • Wood
  • Tile

Bedrooms and Bathrooms

  • 5 Bedrooms
  • Walk-In Closet
  • Stone Countertops In Bathroom
  • Bidet
  • Dual Sinks
  • Dual Flush Toilets
  • Low Flow Toliet
  • Bathtub Includes Tile Surround
  • Low Flow Shower

Laundry

  • Laundry on upper level
  • Washer and Dryer

Home Security

  • Monitored
  • Fire and Smoke Detector
  • Fire Sprinkler System

Eco-Friendly Details

  • Green Features
  • Energy-Efficient HVAC
  • Energy-Efficient Insulation
  • ENERGY STAR/CFL/LED Lights
  • Solar Power System
  • Solar owned by seller

Outdoor Features

  • Balcony
  • Enclosed Patio or Porch
  • Outdoor Kitchen
  • Barbecue Area

Utilities

  • Forced Air Zoned Heating and Cooling System
  • Heat Pump System
  • Separate Meters
  • 220 Volts
  • Water Filtration System
  • Sewer Connection Less Than 500 Feet Away
  • Fiber Optics Available
  • Cable TV Available

Listing and Financial Details

  • Assessor Parcel Number 167-28-117

Home Details

Home Type

Single Family

Year Built

Built in 2025 | New Construction

Lot Details

9,413 Sq Ft Lot

Parking

2

Listing Details

  • Subclass: Single Family Home
  • Style: Modern / High Tech
  • Listing Class: Residential
  • Structure Sq Ft: 3742
  • Construction: New Construction
  • Incorporated: Yes
  • Year Built: 2025
  • Zoning Description: R1
  • Special Features: NewHome
  • Property Sub Type: Detached

Interior Features

  • Fireplace: Family Room
  • Dining Room: Dining Area in Family Room, Eat in Kitchen
  • Kitchen: 220 Volt Outlet, Cooktop - Electric, Countertop - Stone, Dishwasher, Freezer, Garbage Disposal, Hood Over Range, Island with Sink, Microwave, Oven - Double, Oven - Electric, Oven - Self Cleaning, Pantry, Refrigerator, Wine Refrigerator
  • Living Sq Ft: 3742
  • Stories: 2
  • Security: Fire Alarm, Fire System - Sprinkler, Security Alarm, Video / Audio System
  • Bedrooms: Walk-in Closet
  • Laundry: Dryer, Electricity Hookup (220V), Inside, Upper Floor, Washer, Washer / Dryer
  • Flooring: Hardwood, Tile
  • Fireplaces Min: 1
  • Full Bathrooms: 5
  • Half Bathrooms: 1
  • Total Bedrooms: 5
  • Bathroom: Bidet, Double Sinks, Dual Flush Toilet, Stone, Tile, Tub
  • Fireplace: Yes

Exterior Features

  • Foundation: Concrete Perimeter, Foundation Moisture Barrier, Reinforced Concrete
  • Roof: Metal
  • Yard/Grounds: Back Yard, Balcony / Patio, BBQ Area, Fenced, Outdoor Kitchen, Porch - Enclosed, Sprinklers - Auto, Sprinklers - Lawn
  • Fencing: Fenced, Wood
  • Construction Type: Steel, Wood Frame

Garage/Parking

  • Garage Spaces: 2
  • Garage Parking Features: Attached Garage
  • Electric Vehicle Hookup Type: Electric Vehicle Hookup Level 2 (240 volts)

Utilities

  • Cooling System: Central AC, Multi-Zone
  • Heating System: Central Forced Air, Electric, Fireplace, Heat Pump, Heating - 2+ Zones
  • Sewer/Septic System: Sewer - Public, Sewer Connections - LESS than 500 feet away

Association/Amenities

  • Amenities Miscellaneous: Built-in Vacuum, Vaulted Ceiling, Video / Audio System, Walk-in Closet, Wet Bar

Schools

  • High School: 265

Lot Info

  • Lot Description: Grade - Level
  • Parcel Number: 167-28-117
  • Lot Acres: 0.2161
  • Lot Size Area Minimum Units: Square Feet
  • Minimum Lot Size: 9412.00
  • Lot Size Area Maximum Units: Square Feet
  • Maximum Lot Size: 9412.00

Green Features

  • Energy Features: Ceiling Insulation, Double Pane Windows, Energy Star Appliances, Energy Star HVAC, Energy Star Lighting, Green Features, Insulation - Floor, Low Flow Shower, Low Flow Toilet, Solar Power, Walls Insulated

Multi Family

  • Utilities: Individual Electric Meters, Public Utilities, Solar Panels - Owned

MLS Schools

  • High School District Text: Mountain View-Los Altos Union High
  • Elementary School Text: Santa Rita Elementary
  • High School Text: Los Altos High
  • Middle School Text: Ardis G. Egan Intermediate
Create a Home Valuation Report for This Property
The Home Valuation Report is an in-depth analysis detailing your home's value as well as a comparison with similar homes in the area

Home Values in the Area

Source: Public Records

Average Home Value in this Area


Source: Public Records

Property History

We collect this data history from publicly available records. To have your information removed, we recommend requesting removal directly through your county’s website.

Date Event Price List to Sale Price per Sq Ft
10/27/2025 10/27/25 Sold $7,350,000 0.0% $1,964 / Sq Ft
09/25/2025 09/25/25 Pending -- -- --
09/17/2025 09/17/25 For Sale $7,350,000 -- $1,964 / Sq Ft
Source: MLSListings

Agents Affiliated with this Home

  • Section Image
  • Section Image
See All Agents

Map

Source: MLSListings

MLS Number: ML82021965

MLSListings
Your Personal Tour Guide

Ask me questions while you tour the home.