NOT LISTED FOR SALE

589 Prather Rd Gridley, CA 95948

Gridley Area
3 Beds
2.5 Baths
2,319 Sq Ft
1.43 Acre Lot

Sale Details

Date Sold: September 22, 2016

Last sale price $430,000 $185 Per Sq Ft

93 Days on Market

Highlights

  • Spa
  • RV Garage
  • No HOA
  • Gridley High School Rated A-
  • Great Room
  • Home Office

About This Home

As of September 2016

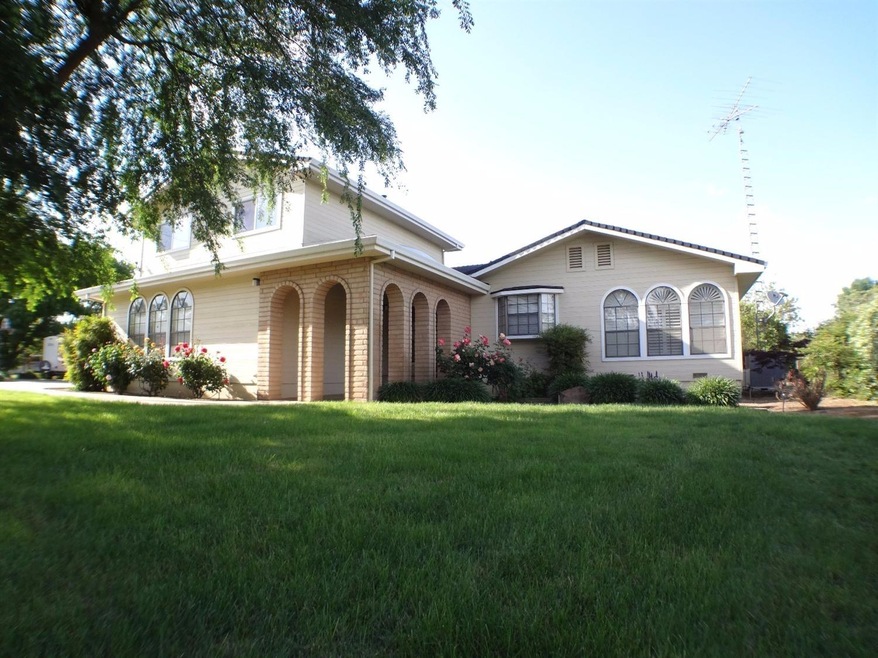
Price reduced to low end of recent appraisal. c Country Home on a quiet dead end street. 40 x 40 metal shop, 25 owned solar panel! Over 9,000 sq' of concrete parking! Open-beamed family room & brick fireplace & insert. The kitchen features Corian counter tops, a double under cabinet dishwasher, gas cook top with wall oven and wonderful lighting from all the windows. A walk-out covered patio with 2 ceiling fans and built in gas BBQ is perfect for entertaining! You'll have to experience this home in person to FEEL it's amenities in the country.

Last Agent to Sell the Property

Bill Schohr

LPT Realty, Inc License #00961422 Listed on: 04/27/2016

LPT Realty, Inc

Last Buyer's Agent

Non -Member Non-Member

Non Mls Member

Create a Home Valuation Report for This Property
The Home Valuation Report is an in-depth analysis detailing your home's value as well as a comparison with similar homes in the area

Home Details

Home Type

  • Single Family

Year Built

  • Built in 1982

Lot Details

  • 1.43 Acre Lot
  • Street terminates at a dead end
  • Landscaped
  • Sprinklers on Timer

Parking

  • 6 Car Garage
  • Guest Parking
  • RV Garage

Home Design

  • Brick Exterior Construction
  • Raised Foundation
  • Frame Construction
  • Composition Roof
  • Metal Roof

Interior Spaces

  • 2,319 Sq Ft Home
  • 2-Story Property
  • Whole House Fan
  • Skylights
  • Self Contained Fireplace Unit Or Insert
  • Brick Fireplace
  • Double Pane Windows
  • Great Room
  • Home Office
  • Security System Owned

Kitchen

  • Built-In Electric Oven
  • Gas Cooktop
  • Microwave
  • Dishwasher

Flooring

  • Carpet
  • Tile

Bedrooms and Bathrooms

  • 3 Bedrooms
  • Primary Bathroom is a Full Bathroom

Laundry

  • Laundry in unit
  • Sink Near Laundry
  • Laundry Cabinets

Outdoor Features

  • Spa
  • Covered Patio or Porch
  • Separate Outdoor Workshop

Utilities

  • Multiple cooling system units
  • Central Heating and Cooling System
  • Multiple Heating Units
  • Heating System Uses Natural Gas
  • 220 Volts
  • Natural Gas Connected
  • Well
  • Septic System
  • Satellite Dish
  • TV Antenna

Community Details

  • No Home Owners Association

Listing and Financial Details

  • Assessor Parcel Number 025-200-130

Home Details

Home Type

Single Family

Year Built

Built in 1982

Lot Details

1.43 Acres

Parking

6

Listing Details

  • Property Type: Residential
  • Subtype Description: Detached
  • Property Subtype 1: Single Family Residence
  • Stories: 2
  • Year Built: 1982
  • Accessibility Features: 0
  • Special Features: None
  • Property Sub Type: Detached

Interior Features

  • Appliances: Dishwasher, Microwave, Built-In Electric Oven, See Remarks, Gas Cook Top
  • Interior Amenities: Skylight(s)
  • Fireplace Features: Insert, Brick
  • Fireplaces: 1
  • Flooring: Tile, Carpet
  • Master Bathroom Features: Shower Stall(s),Double Sinks
  • Master Bedroom Features: Ground Floor,Walk-In Closet
  • Bathroom Features: Shower Stall(s),Jetted Tub,Double Sinks
  • Bathrooms: 3.00
  • Kitchen Features: Pantry Cabinet,Pantry Closet,Remodeled,Synthetic Counter
  • Room Type: Great Room, Office Area, Downstairs Bedroom, Master Bedroom, Master Bathroom
  • Price Per Square Foot: 185.42
  • Square Footage: 2319
  • Window Features: Dual Pane Full

Exterior Features

  • Other Structures: Workshop
  • Construction Materials: Wood, Frame, Brick
  • Disclosures/Documents: TDS Available
  • Foundation: Raised
  • Listing Price: 465000.00
  • Lot Features: Landscape Front, Landscape Back, Dead End, Auto Sprinkler F&R
  • Patio And Porch Features: Covered Patio
  • Pool: No
  • Road Surface Type: Paved
  • Roof: Metal, Composition
  • Spa Features: Spa/Hot Tub Personal
  • Spa: Yes

Garage/Parking

  • Garage Spaces: 6
  • Parking Features: RV Storage, RV Garage Detached, RV Access, Guest Parking Available, Detached, Boat Storage, Attached
  • Driveway/Sidewalks: Paved Sidewalk

Utilities

  • Security: Security System Owned
  • Sewer: Septic System
  • Utilities: Natural Gas Connected, All Public, TV Antenna, Dish Antenna
  • Cooling: Whole House Fan, MultiUnits, Central
  • Electric: 220 Volts
  • Heating: Natural Gas, Fireplace Insert, MultiUnits, Central
  • Laundry Features: Sink, Cabinets, Inside Room
  • Water Source: Well

Condo/Co-op/Association

  • Association: No

Lot Info

  • Lot Size Acres: 1.4300
  • Lot Size Sq Ft: 62291

Tax Info

  • Assessor Parcel Number: 025-200-130
  • Bonds/Assessments/Taxes Description: Local Assessments
  • Bonds/Assessments/Taxes: Unknown

MLS Schools

  • School District (County): Butte

Ownership History

We collect this data history from publicly available records. To have your information removed, we recommend requesting removal directly through your county’s website.

Date Name Owned For Owner Type

Purchase Details

Closed on
Oct 17, 2023
Sold by
Reeves Kelley
Bought by

Home Financials for this Owner

Home Financials are based on the most recent Mortgage that was taken out on this home.
Original Mortgage
$480,000
Outstanding Balance
$466,653
Interest Rate
7.18%
Mortgage Type
New Conventional

Purchase Details

Closed on
Mar 23, 2017
Sold by
Reeves Stephen

Purchase Details

Listed on
Apr 27, 2016
Closed on
Sep 8, 2016
Sold by
Tavarz Edwae D and Tavarz Juni Se
Bought by
Reeves Jordan and Reeves Kelley
Seller's Agent
Bill Schohr
LPT Realty, Inc
Buyer's Agent
Non -Member Non-Member
Non Mls Member
List Price
$560,000
Sold Price
$430,000
Premium/Discount to List
-$130,000
-23.21%

Home Financials for this Owner

Home Financials are based on the most recent Mortgage that was taken out on this home.
Original Mortgage
$408,500
Interest Rate
3.45%
Mortgage Type
New Conventional

Purchase Details

Closed on
Dec 22, 2006
Sold by
Tavares Edward D and Tavares Johnnie Sue
Bought by
Tavares Edward D and Tavares Johnnie Sue

Purchase Details

Closed on
Sep 21, 2006
Sold by
Tavares Edward D and Tavares Johnnie S
Bought by
Tavares Edward D and Tavares Johnnie Sue

Purchase Details

Closed on
Dec 5, 2005
Sold by
Choate David A and Choate Rhonda F
Bought by
Tavares Edward D and Tavares Johnnie S

Home Financials for this Owner

Home Financials are based on the most recent Mortgage that was taken out on this home.
Original Mortgage
$471,200
Interest Rate
2%
Mortgage Type
Unknown
Source: Public Records

Purchase History

We collect this data history from publicly available records. To have your information removed, we recommend requesting removal directly through your county’s website.

Date Buyer Sale Price Title Company
-- Fidelity National Title Compan
-- -- --
Reeves Jordan $430,000 Mid Valley Title & Escrow
Tavares Edward D -- Fidelity National Financial
Tavares Edward D -- None Available
Tavares Edward D $605,000 Bidwell Title & Escrow Co
Source: Public Records

Mortgage History

We collect this data history from publicly available records. To have your information removed, we recommend requesting removal directly through your county’s website.

Date Status Borrower Loan Amount
Open $70,400
Open Reeves Jordan $480,000
Previous Owner Reeves Jordan $408,500
Previous Owner Tavares Edward D $67,500
Previous Owner Tavares Edward D $45,000
Previous Owner Tavares Edward D $471,200
Previous Owner Choate David A $163,625
Previous Owner Choate David A $50,000
Previous Owner Choate David A $181,950
Source: Public Records

Property History

We collect this data history from publicly available records. To have your information removed, we recommend requesting removal directly through your county’s website.

Date Event Price List to Sale Price per Sq Ft
09/22/2016 09/22/16 Sold $430,000 -23.2% $185 / Sq Ft
07/29/2016 07/29/16 Pending -- -- --
04/27/2016 04/27/16 For Sale $560,000 -- $241 / Sq Ft
Source: MetroList

Tax History

We collect this data history from publicly available records. To have your information removed, we recommend requesting removal directly through your county’s website.

Year Tax Paid Tax Assessment Tax Assessment Total Assessment is a certain percentage of the fair market value that is determined by local assessors to be the total taxable value of land and additions on the property. Land Improvement
2026 $5,595 $514,829 $118,377 $396,452
2025 $5,460 $504,735 $116,056 $388,679
2024 $5,460 $494,839 $113,781 $381,058
2023 $5,427 $485,137 $111,550 $373,587
2022 $5,063 $475,625 $109,363 $366,262
2021 $4,950 $466,300 $107,219 $359,081
2020 $4,945 $461,520 $106,120 $355,400
2019 $4,855 $452,472 $104,040 $348,432
2018 $4,709 $438,600 $102,000 $336,600
2017 $4,620 $430,000 $100,000 $330,000
2016 $4,025 $382,000 $110,000 $272,000
2015 $4,158 $382,000 $80,000 $302,000
2014 $3,920 $365,000 $75,000 $290,000
Source: Public Records

Agents Affiliated with this Home

  • Section Image
  • Section Image
See All Agents

Map

Source: MetroList

MLS Number: 201601248

MetroList

APN: 025-200-130

Your Personal Tour Guide

Ask me questions while you tour the home.