
Tracey Tellor
Tellor Realty LLC
(218) 506-6382
118 Total Sales
1 in Baxter
$300,000 Price


Estimated Value: $419,000 - $468,533
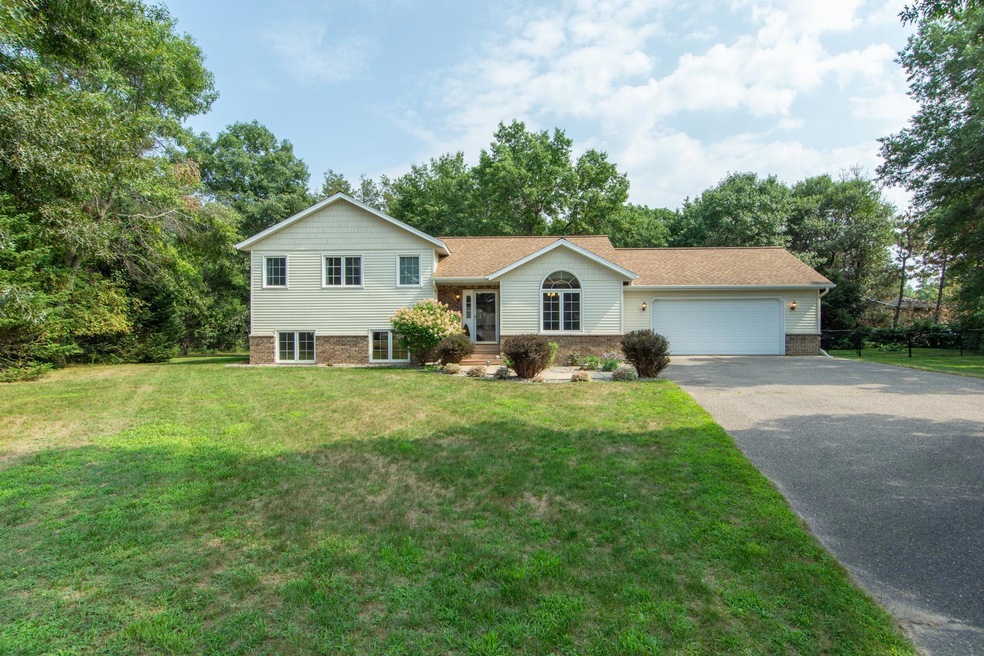
:Great Baxter home located in a sought after family friendly neighborhood in the middle of all the fun the Brainerd Lakes Area has to offer!!Outside this property features a nice sized lot,partially fenced yard, great cul-de-sac location where neighborhood kids frequently play,landscaped grounds,large patio space,located just a block from Loren Thompson Park which features basketball courts, baseball field, hockey rink,tennis courts, playground and covered pavilion and is located close to trails and schools!!Inside this home features 5 bedrooms and 3 full baths,kitchen with ample cabinet space,formal dining room space,large living room with gas burning fireplace and vaulted ceilings,primary bedroom with primary bath that features a soaking tub and shower,large lower level entertainment/media room,dedicated laundry space,good storage space,2 car attached garage,central air and nice office nook.Don't miss out on this incredible opportunity!!Quick possession available due to relocation.
We collect this data history from publicly available records. To have your information removed, we recommend requesting removal directly through your county’s website.
Tracey Tellor
Tellor Realty LLC
(218) 506-6382
118 Total Sales
1 in Baxter
$300,000 Price
Ryan Johnson
Pemberton RE
(612) 453-4719
128 Total Sales
1 in Baxter
$625,000 Price
David Prouty
Get a Rebate Real Estate
(612) 482-1281
59 Total Sales
1 in Baxter
$295,000 Price
Jennifer Giovinazzo
eXp Realty
(651) 661-2759
130 Total Sales
1 in Baxter
$418,000 Price
William Roemer
First Impressions Home Group
(612) 429-5309
33 Total Sales
3 in Baxter
$112K - $885K Price Range
Rod Tietz
True Life Real Estate Solution
(952) 900-7363
92 Total Sales
1 in Baxter
$339,900 Price
We collect this data history from publicly available records. To have your information removed, we recommend requesting removal directly through your county’s website.
| Date | Buyer | Sale Price | Title Company |
|---|---|---|---|
| $362,000 | Elite Title & Escrow | ||
| Rolf Brent | $277,000 | -- | |
| Boyles Kevin | $215,000 | -- | |
| Werthman Daniel E | $175,000 | -- | |
| Dotty Brothers Con | $29,000 | -- | |
| Lifestyle Innovati | $22,000 | -- |
We collect this data history from publicly available records. To have your information removed, we recommend requesting removal directly through your county’s website.
| Date | Status | Borrower | Loan Amount |
|---|---|---|---|
| Open | $289,600 |
We collect this data history from publicly available records. To have your information removed, we recommend requesting removal directly through your county’s website.
| Date | Event | Price | List to Sale | Price per Sq Ft |
|---|---|---|---|---|
| 10/26/2023 10/26/23 | Sold | $362,000 | -3.4% | $114 / Sq Ft |
| 09/08/2023 09/08/23 | Pending | -- | -- | -- |
| 08/21/2023 08/21/23 | Price Changed | $374,900 | -6.3% | $118 / Sq Ft |
| 08/11/2023 08/11/23 | For Sale | $399,900 | -- | $126 / Sq Ft |
We collect this data history from publicly available records. To have your information removed, we recommend requesting removal directly through your county’s website.
| Year | Tax Paid | Tax Assessment Tax Assessment Total Assessment is a certain percentage of the fair market value that is determined by local assessors to be the total taxable value of land and additions on the property. | Land | Improvement |
|---|---|---|---|---|
| 2026 | $3,894 | $399,000 | $58,900 | $340,100 |
| 2025 | $3,894 | $399,800 | $57,000 | $342,800 |
| 2024 | $4,788 | $475,100 | $59,200 | $415,900 |
| 2023 | $4,344 | $425,800 | $80,600 | $345,200 |
| 2022 | $3,862 | $408,500 | $62,200 | $346,300 |
| 2021 | $3,798 | $307,900 | $44,400 | $263,500 |
| 2020 | $4,026 | $295,700 | $44,400 | $251,300 |
| 2019 | $3,792 | $277,000 | $42,200 | $234,800 |
| 2018 | $3,024 | $265,600 | $42,200 | $223,400 |
| 2017 | $2,606 | $244,634 | $38,880 | $205,754 |
| 2016 | $2,760 | $215,800 | $31,000 | $184,800 |
| 2015 | $2,594 | $199,300 | $26,000 | $173,300 |
| 2014 | $1,151 | $180,600 | $19,200 | $161,400 |
Seller's Agent in 2023
Jeremy Miller
Edina Realty, Inc.
(218) 851-5595
293 Total Sales
Seller Co-Listing Agent in 2023
Amye Miller
Edina Realty, Inc.
(320) 293-8158
253 Total Sales
Buyer's Agent in 2023
Lane Mimmack
RE/MAX Results - Nisswa
(218) 963-9554
17 Total Sales
Source: NorthstarMLS
MLS Number: 6406644
APN: 032360010060009
Disclaimer: Certain information contained herein is derived from information provided by parties other than Homes.com. All information provided is deemed reliable, but is not guaranteed to be accurate and should be independently verified.
All data is obtained from various sources and may not have been verified by broker or MLS GRID. Supplied Open House Information is subject to change without notice. All information should be independently reviewed and verified for accuracy. Properties may or may not be listed by the office/agent presenting the information. Some IDX listings have been excluded from this website.
Listings courtesy of NorthstarMLS as distributed by MLS GRID.
Based on information submitted to the MLS GRID
Ask me questions while you tour the home.