JS
Jeffrey Sill
Reliant Real Estate, Inc.
(781) 556-6758
30 Total Sales
1 in Marblehead
$800,000 Price
Estimated Value: $1,093,674 - $1,276,000
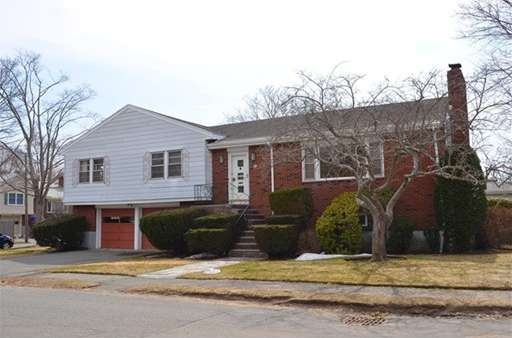
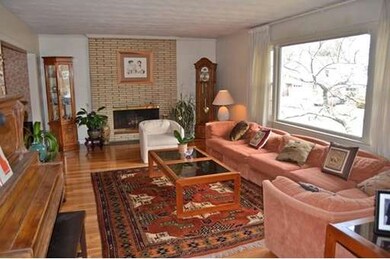
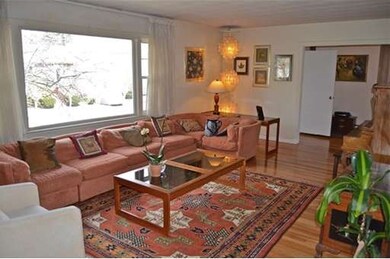
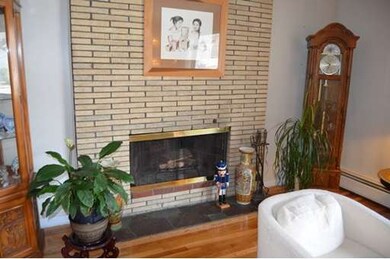

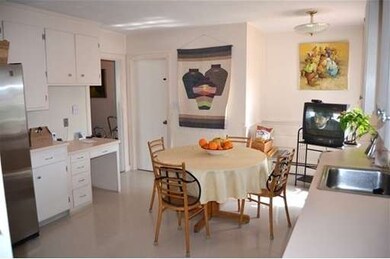
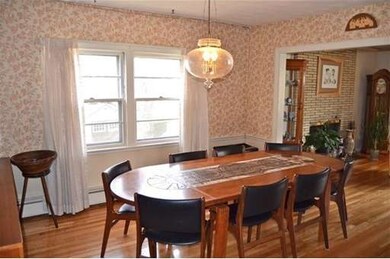
Spacious 3+ bedroom, 3 Full Bath Split Level home with 4-car garage, fenced yard and finished basement. This well located home is situated at the end of a quiet cul-de-sac in the desirable Clifton area with access to the bike path and new Glover School district. The living room has gleaming hardwood floors, a large picture window and wood-burning fireplace. This opens to an elegant dining room and family room. The kitchen is bright and sunny with easy access to both the backyard and formal dining room. There are just a couple of steps leading to 3 bedrooms including a full bath and Master Suite with attached Master Bath. The lower level has close to 12 ft. ceilings and vinyl flooring with a full bath, laundry and utility area. The basement is accessible from the large garage with room to park 4 small cars or two large vehicles with plenty of additional storage space. The level backyard is fully fenced with a wood deck. Update to your own taste and enjoy space & privacy galore.
Last Agent to Sell the Property
Coldwell Banker Realty - Marblehead Listed on: 04/06/2015

Last Buyer's Agent
Lance Sobelman
Lance Sobelman
Home Type
Single Family
Year Built
1956
Lot Details
9,583 Sq Ft Lot
JS
Jeffrey Sill
Reliant Real Estate, Inc.
(781) 556-6758
30 Total Sales
1 in Marblehead
$800,000 Price
Brody Murphy Novak Group
Douglas Elliman Real Estate - Park Plaza
(781) 661-6002
38 Total Sales
1 in Marblehead
$455,000 Price
Michael Cannuscio
The Agency Marblehead
(781) 722-7167
21 Total Sales
13 in Marblehead
$758K - $2M Price Range
Bart Foster
Keller Williams Realty Boston-Metro | Back Bay
(857) 856-7950
26 Total Sales
1 in Marblehead
$305,000 Price
Paul Conti
Paul Conti Real Estate
(339) 888-9353
118 Total Sales
1 in Marblehead
$580,000 Price
Cindi Lee McTiernan
Coldwell Banker Realty - Norwell - Hanover Regional Office
(781) 776-1508
84 Total Sales
1 in Marblehead
$617,500 Price
We collect this data history from publicly available records. To have your information removed, we recommend requesting removal directly through your county’s website.
| Date | Event | Price | List to Sale | Price per Sq Ft |
|---|---|---|---|---|
| 06/12/2015 06/12/15 | Sold | $515,000 | 0.0% | $166 / Sq Ft |
| 05/13/2015 05/13/15 | Pending | -- | -- | -- |
| 04/13/2015 04/13/15 | Off Market | $515,000 | -- | -- |
| 04/06/2015 04/06/15 | For Sale | $525,000 | -- | $169 / Sq Ft |
C
Seller's Agent in 2015
Cressy Team
Coldwell Banker Realty - Marblehead
62 Total Sales
L
Buyer's Agent in 2015
Lance Sobelman
Lance Sobelman
Source: MLS Property Information Network (MLS PIN)
MLS Number: 71811991
APN: MARB-000030-000032
Disclaimer: Certain information contained herein is derived from information provided by parties other than Homes.com. All information provided is deemed reliable, but is not guaranteed to be accurate and should be independently verified.
The property listing data and information, or the Images, set forth herein were provided to MLS Property Information Network, Inc. from third party sources, including sellers, lessors and public records, and were compiled by MLS Property Information Network, Inc. The property listing data and information, and the Images, are for the personal, non-commercial use of consumers having a good faith interest in purchasing or leasing listed properties of the type displayed to them and may not be used for any purpose other than to identify prospective properties which such consumers may have a good faith interest in purchasing or leasing. MLS Property Information Network, Inc. and its subscribers disclaim any and all representations and warranties as to the accuracy of the property listing data and information, or as to the accuracy of any of the Images, set forth herein.
Ask me questions while you tour the home.