
Janet Corbin
Great Plains Land Company, LLC
(719) 292-3114
65 Total Sales
9 in La Junta
$80K - $255K Price Range


Estimated Value: $291,000 - $385,000
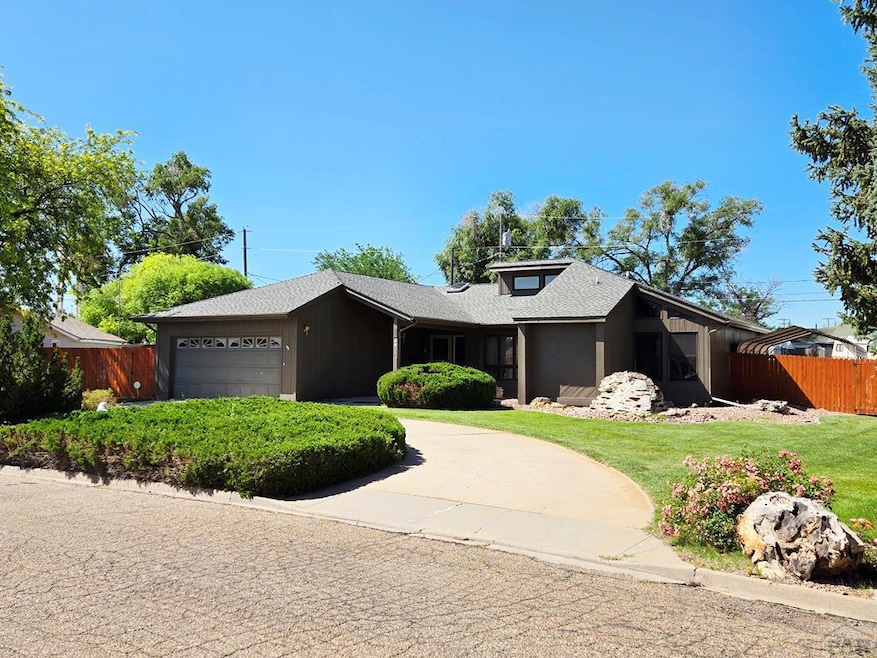
Tucked into a quiet neighborhood, this Mid-Century Modern home welcomes you with a sheltered entryway that hints at the thoughtful design found throughout. Inside, vaulted ceilings stretch overhead, highlighted by exposed wood beams that add warmth and character. At the center of the home, a private atrium brings natural light to the surrounding living spaces—an architectural hallmark that creates a peaceful atmosphere. The kitchen is both functional and inviting, with an island, ample cabinetry, and a cozy breakfast nook. A gas log fireplace anchors the living room, while the adjoining dining area flows seamlessly to the backyard—an outdoor oasis with a covered patio, gazebo, grape arbor, and a fully fenced yard with mature landscaping and sprinkler system. The home offers three bedrooms plus a bonus room perfect for a home office, studio, or guest overflow. The primary suite includes an ensuite with a walk-in shower and walk-in closet. The attached garage, carport, storage shed, and partial basement offer plenty of room for vehicles, hobbies, and gear. Thoughtfully maintained over the years, it also offers peace of mind with a brand-new Class 4 impact-resistant roof and gutters on both the home and the storage shed—ready for years of worry-free living. With timeless Mid-Century features and seamless indoor-outdoor flow, this home offers a unique balance of architectural charm and practical living. Schedule your private showing today and step into something truly special.
Last Agent to Sell the Property
REMAX PROPERTIES (2) Brokerage Email: 7193845551, finance@rma-hub.com License #FA40012904 Listed on: 06/18/2025
We collect this data history from publicly available records. To have your information removed, we recommend requesting removal directly through your county’s website.
Janet Corbin
Great Plains Land Company, LLC
(719) 292-3114
65 Total Sales
9 in La Junta
$80K - $255K Price Range
Rudy Stupar
Rocky Mountain Realty
(719) 752-8613
116 Total Sales
1 in La Junta
$170,000 Price
Kerri Kilgore
Realty One Group Apex
(726) 200-4372
115 Total Sales
1 in La Junta
$397,500 Price
Sonya Lanotte
eXp Realty, LLC
(720) 575-8050
22 Total Sales
1 in La Junta
$179,000 Price
Jorge Chavez
RE/MAX inMotion
(720) 741-6584
290 Total Sales
1 in La Junta
$210,000 Price
Joshua Zelcer
Brokers Guild Real Estate
(720) 538-9674
138 Total Sales
6 in La Junta
$22K - $53K Price Range
We collect this data history from publicly available records. To have your information removed, we recommend requesting removal directly through your county’s website.
| Date | Buyer | Sale Price | Title Company |
|---|---|---|---|
| $315,000 | None Listed On Document | ||
| Thompson Glenda F | $195,000 | None Available |
We collect this data history from publicly available records. To have your information removed, we recommend requesting removal directly through your county’s website.
| Date | Status | Borrower | Loan Amount |
|---|---|---|---|
| Open | $295,000 |
We collect this data history from publicly available records. To have your information removed, we recommend requesting removal directly through your county’s website.
| Date | Event | Price | List to Sale | Price per Sq Ft |
|---|---|---|---|---|
| 09/30/2025 09/30/25 | Sold | $315,000 | -4.3% | $181 / Sq Ft |
| 08/07/2025 08/07/25 | Price Changed | $329,000 | -5.7% | $189 / Sq Ft |
| 06/18/2025 06/18/25 | For Sale | $349,000 | -- | $201 / Sq Ft |
We collect this data history from publicly available records. To have your information removed, we recommend requesting removal directly through your county’s website.
| Year | Tax Paid | Tax Assessment Tax Assessment Total Assessment is a certain percentage of the fair market value that is determined by local assessors to be the total taxable value of land and additions on the property. | Land | Improvement |
|---|---|---|---|---|
| 2025 | $775 | $17,275 | $0 | $0 |
| 2024 | $482 | $7,316 | $355 | $6,961 |
| 2023 | $482 | $7,316 | $355 | $6,961 |
| 2022 | $450 | $6,676 | $353 | $6,323 |
| 2021 | $446 | $6,868 | $363 | $6,505 |
| 2020 | $390 | $6,077 | $363 | $5,714 |
| 2019 | $395 | $6,077 | $363 | $5,714 |
| 2018 | $798 | $12,313 | $732 | $11,581 |
| 2017 | $793 | $12,313 | $732 | $11,581 |
| 2016 | $976 | $14,114 | $809 | $13,305 |
| 2015 | $887 | $14,114 | $809 | $13,305 |
| 2014 | $887 | $12,158 | $809 | $11,349 |
Seller's Agent in 2025
Tina Godfrey
RE/MAX
(719) 980-2580
167 Total Sales
Buyer's Agent in 2025
Angela Ayala
RE/MAX
(719) 469-0703
86 Total Sales
Source: Pueblo Association of REALTORS®
MLS Number: 232846
APN: 4643-142-03004
Disclaimer: Certain information contained herein is derived from information provided by parties other than Homes.com. All information provided is deemed reliable, but is not guaranteed to be accurate and should be independently verified.
IDX information is provided exclusively for personal, non-commercial use, and may not be used for any purpose other than to identify prospective properties consumers may be interested in purchasing. Information is deemed reliable but not guaranteed.
Ask me questions while you tour the home.