
Paul Nilsen
WEICHERT REALTORS
(732) 631-8548
80 Total Sales
1 in West Orange
$418,000 Price
Estimated Value: $767,493
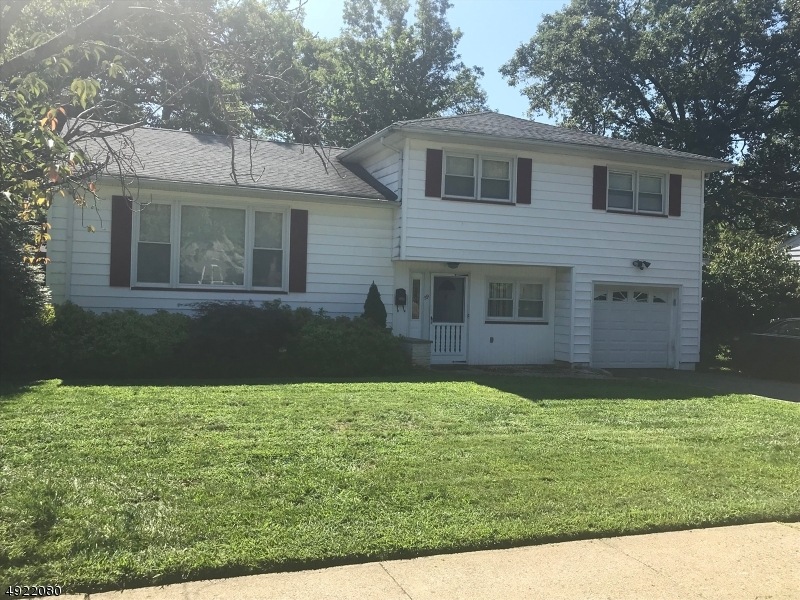
Beautiful split with many upgrades! Entry ground floor boasts extra space for a family room, one bedroom and a half bath. First floor has a spacious living room, formal dining room and a recent (2015) updated kitchen with stainless steel appliances, cherry cabinets, tile floor, and granite counter-top and peninsula. 3 bedrooms and 2 full baths on the 2nd floor. Hallway bath upgraded with luxurious Jacuzzi tub, marble sink and floor tiles. Master bathroom updated with glass standing shower. Newer hardwood floor and molding throughout. Furnace and water heater replaced in 2013. Finished basement.
Last Agent to Sell the Property
LUIS LEIVA
EXP REALTY, LLC Listed on: 08/10/2019
We collect this data history from publicly available records. To have your information removed, we recommend requesting removal directly through your county’s website.
Paul Nilsen
WEICHERT REALTORS
(732) 631-8548
80 Total Sales
1 in West Orange
$418,000 Price
Connor Blake
Real Broker NY LLC
(862) 354-8369
47 Total Sales
1 in West Orange
$375,000 Price
Juliana Rodrigues
ELITE REALTORS OF NEW JERSEY
(862) 325-9491
8 Total Sales
3 in West Orange
$490K - $575K Price Range
Laura Allen
CENTURY 21 JR GOLD TEAM REALTY
(862) 256-5657
14 Total Sales
1 in West Orange
$472,777 Price
Barbara Pagella
Coldwell Banker, Wayne
(973) 679-4124
132 Total Sales
2 in West Orange
$440,000 Price Range
Ed Salazar
SALAZAR REALTY GROUP, INC
(973) 836-5169
35 Total Sales
3 in West Orange
$425K - $599K Price Range
We collect this data history from publicly available records. To have your information removed, we recommend requesting removal directly through your county’s website.
| Date | Buyer | Sale Price | Title Company |
|---|---|---|---|
| -- | None Listed On Document | ||
| Evans Vonetta R Knox | $425,000 | Acres Land Title Agency Inc | |
| Louis Jean L | -- | -- | |
| Jean Louis Jean L | $318,000 | -- |
We collect this data history from publicly available records. To have your information removed, we recommend requesting removal directly through your county’s website.
| Date | Status | Borrower | Loan Amount |
|---|---|---|---|
| Open | $126,935 | ||
| Previous Owner | Evans Vonetta R Knox | $403,750 |
We collect this data history from publicly available records. To have your information removed, we recommend requesting removal directly through your county’s website.
| Date | Event | Price | List to Sale | Price per Sq Ft | Prior Sale |
|---|---|---|---|---|---|
| 03/20/2020 03/20/20 | Sold | $425,000 | -2.9% | -- | |
| 02/05/2020 02/05/20 | Pending | -- | -- | -- | |
| 01/08/2020 01/08/20 | Price Changed | $437,500 | -1.7% | -- | |
| 11/17/2019 11/17/19 | Price Changed | $445,000 | -2.2% | -- | |
| 10/07/2019 10/07/19 | Price Changed | $455,000 | -3.2% | -- | |
| 09/24/2019 09/24/19 | Price Changed | $470,000 | 0.0% | -- | |
| 09/24/2019 09/24/19 | For Sale | $470,000 | +2.2% | -- | |
| 09/10/2019 09/10/19 | Pending | -- | -- | -- | |
| 08/10/2019 08/10/19 | For Sale | $460,000 | +44.7% | -- | |
| 01/21/2015 01/21/15 | Sold | $318,000 | -- | -- | View Prior Sale |
We collect this data history from publicly available records. To have your information removed, we recommend requesting removal directly through your county’s website.
| Year | Tax Paid | Tax Assessment Tax Assessment Total Assessment is a certain percentage of the fair market value that is determined by local assessors to be the total taxable value of land and additions on the property. | Land | Improvement |
|---|---|---|---|---|
| 2026 | $16,766 | $638,200 | $285,300 | $352,900 |
| 2025 | $16,766 | $638,200 | $285,300 | $352,900 |
| 2024 | $14,341 | $311,900 | $154,100 | $157,800 |
| 2022 | $13,839 | $311,900 | $154,100 | $157,800 |
| 2021 | $13,580 | $311,900 | $154,100 | $157,800 |
| 2020 | $13,362 | $311,900 | $154,100 | $157,800 |
| 2019 | $12,978 | $311,900 | $154,100 | $157,800 |
| 2018 | $12,595 | $311,900 | $154,100 | $157,800 |
| 2017 | $12,432 | $311,900 | $154,100 | $157,800 |
| 2016 | $12,133 | $311,900 | $154,100 | $157,800 |
| 2015 | $11,905 | $311,900 | $154,100 | $157,800 |
| 2014 | $11,671 | $311,900 | $154,100 | $157,800 |
LL
Seller's Agent in 2020
LUIS LEIVA
EXP REALTY, LLC
Buyer's Agent in 2020
Douglas Huebner
KELLER WILLIAMS REALTY
(917) 676-2000
40 Total Sales
RS
Seller's Agent in 2015
RENEE SPEAR
ELITE REALTORS OF NEW JERSEY
CG
Buyer's Agent in 2015
CAROLE GAUTHIER
ADVANTAGE HOME REALTY LLC
Source: Garden State MLS
MLS Number: 3579645
APN: 22-00173-04-00048
Disclaimer: Certain information contained herein is derived from information provided by parties other than Homes.com. All information provided is deemed reliable, but is not guaranteed to be accurate and should be independently verified.
The data relating to real estate for sale on this website comes in part from the IDX Program of Garden State Multiple Listing Service, L.L.C. Real estate listings held by other brokerage firms are marked as IDX Listing.
Information deemed reliable but not guaranteed.
Copyright © 2026 Garden State Multiple Listing Service, L.L.C. All rights reserved.
Notice: The dissemination of listings on this website does not constitute the consent required by N.J.A.C. 11:5.6.1 (n) for the advertisement of listings exclusively for sale by another broker. Any such consent must be obtained in writing from the listing broker.
This information is being provided for Consumers’ personal, non-commercial use and may not be used for any purpose other than to identify prospective properties Consumers may be interested in purchasing.
Ask me questions while you tour the home.