NOT LISTED FOR SALE

Estimated Value: $1,276,000 - $1,341,000

4 Beds
3.5 Baths
4,011 Sq Ft
$329/Sq Ft Est. Value

Sale Details

Date Sold: June 8, 2018

Last sale price $849,000 $212 Per Sq Ft

Est. 55% increase in value since last sale

Current estimated payment $8,035 / mo

89 Days on Market

Highlights

  • On Golf Course
  • Heated Spa
  • City Lights View
  • Kyrene de la Sierra Elementary School Rated A
  • Sitting Area In Primary Bedroom
  • 0.27 Acre Lot

About This Home

As of June 2018

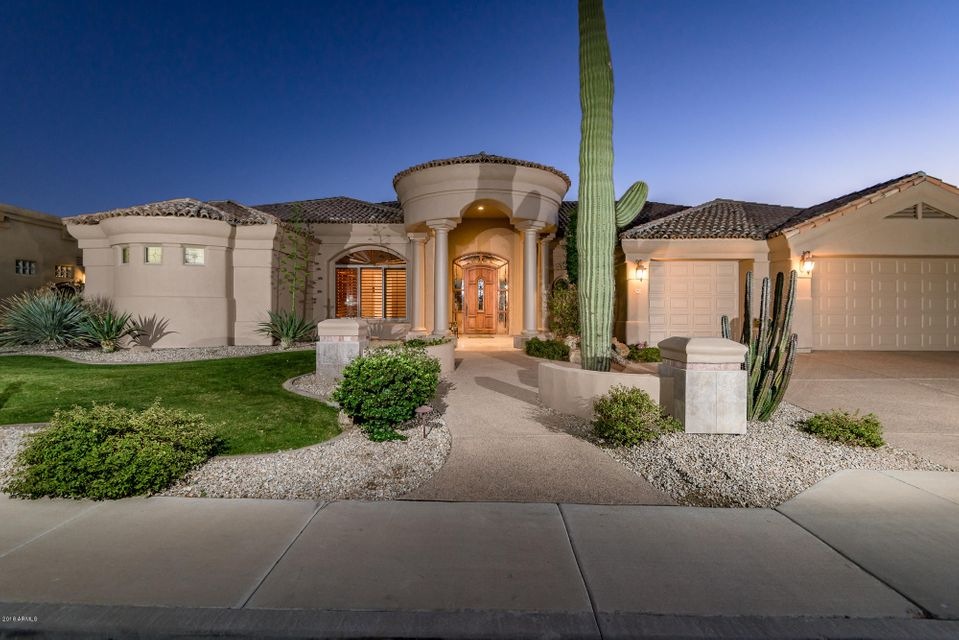
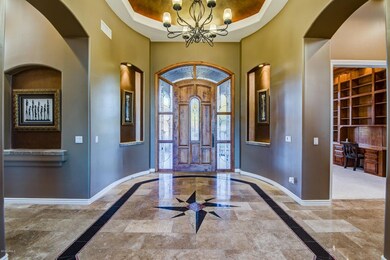
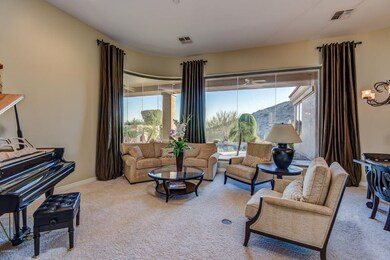
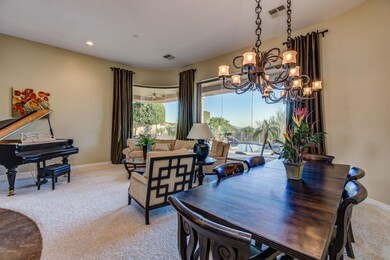
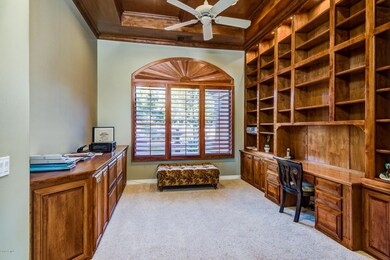
There really is no way to describe the drop down into Foothills Club West other than that it’s breathtaking. You have sweeping vistas of South Mountain to the north and the Estrellas to the west. Your home is situated on the 6th green of the Club West Golf Course in the prestigious gated community of Canyon Verde. The property sits perfectly on the lot, with mountain views, shading you from the sun for year round enjoyment. This former model home boasts many upgrades and has been maintained spectacularly! You'll find you have plenty of room in it's 4 Bedrooms, 3.5 Baths Plus Den AND a Bonus Room. The Grand Foyer of this semi-custom built home by Forte features an intricate inlay into the rectangular noche travertine floors which spills into the formal area with sweeping views and butlers pantry with wine fridge. The kitchen is perfectly appointed for the chef in you featuring custom cherry stained cabinetry, a 6 burner plus Griddle Viking Professional Range with Dual Ovens, Sub-Zero Fridge, Dacor Warming Drawer, Bosch Dishwasher and Dacor Microwave. The granite counters offer plenty of work space along with a island prep sink, breakfast bar and pantry. The Kitchen overlooks the Great Room which has an elegant fireplace with builtins. This is a split floor plan with a gorgeous Den/Office with builtin desk and bookshelves on one side of the house along with the sumptuous Master Suite. The Master Suite is spa like, spacious and the perfect retreat with fireplace,dual sinks, jetted tub, dual head walk-in shower and large walk-in closet. The secondary bedrooms are on the opposite side of the home with one Ensuite, perfect for overnight guests. Bedrooms 3 and 4 both have walk-in closets and share a Jack n Jill bathroom with dual sinks and shower/tub combo. You'll notice this home has solid core doors, plantation shutters throughout, New HVAC and a Bonus Room which can be used for extra storage, workout room or in home theatre. The backyard boasts a custom pebble tec pool and spa, fireplace and a nice grassy area to run around on. This home has so many amenities so please check the documents section for a full list of features and updates. We can't wait to show you this spectacular home!

Last Agent to Sell the Property

Dean Carver

Good Oak Real Estate License #SA554833000 Listed on: 01/25/2018

Good Oak Real Estate

Last Buyer's Agent

Bonny L. Holland

DeLex Realty License #SA110749000

DeLex Realty
Create a Home Valuation Report for This Property
The Home Valuation Report is an in-depth analysis detailing your home's value as well as a comparison with similar homes in the area

Home Details

Home Type

  • Single Family

Est. Annual Taxes

  • $7,576

Year Built

  • Built in 1999

Lot Details

  • 11,700 Sq Ft Lot
  • Desert faces the front of the property
  • On Golf Course
  • Private Streets
  • Wrought Iron Fence
  • Front and Back Yard Sprinklers
  • Sprinklers on Timer
  • Private Yard
  • Grass Covered Lot

HOA Fees

Parking

  • 3 Car Garage
  • Garage ceiling height seven feet or more

Property Views

  • City Lights
  • Mountain

Home Design

  • Wood Frame Construction
  • Tile Roof
  • Stucco

Interior Spaces

  • 4,011 Sq Ft Home
  • 1-Story Property
  • Central Vacuum
  • Wired For Sound
  • Ceiling height of 9 feet or more
  • Ceiling Fan
  • Gas Fireplace
  • Double Pane Windows
  • Solar Screens
  • Family Room with Fireplace
  • 3 Fireplaces
  • Great Room
  • Breakfast Room
  • Formal Dining Room
  • Bonus Room
  • Security System Owned

Kitchen

  • Breakfast Bar
  • Walk-In Pantry
  • Gas Oven
  • Gas Range
  • Built-In Microwave
  • Dishwasher
  • Kitchen Island
  • Granite Countertops
  • Disposal

Flooring

  • Carpet
  • Stone

Bedrooms and Bathrooms

  • 4 Bedrooms
  • Sitting Area In Primary Bedroom
  • Fireplace in Primary Bedroom
  • Split Bedroom Floorplan
  • Walk-In Closet
  • Primary Bathroom is a Full Bathroom
  • Double Vanity
  • Private Water Closet
  • Jettted Tub and Separate Shower in Primary Bathroom
  • Hydromassage or Jetted Bathtub
  • Bathtub With Separate Shower Stall

Laundry

  • Laundry in unit
  • Washer Hookup

Pool

  • Heated Spa
  • Heated Pool

Outdoor Features

  • Covered Patio or Porch
  • Outdoor Fireplace

Schools

  • Kyrene De La Sierra Elementary School
  • Kyrene Altadena Middle School
  • Desert Vista High School

Utilities

  • Zoned Heating and Cooling System
  • Water Softener Leased
  • High Speed Internet
  • Multiple Phone Lines
  • Cable TV Available

Additional Features

  • No Interior Steps
  • North or South Exposure

Listing and Financial Details

  • Tax Lot 2
  • Assessor Parcel Number 311-02-228

Community Details

Overview

  • Association fees include ground maintenance, street maintenance
  • Foothills Club West Association, Phone Number (480) 759-4945
  • Secondary HOA Phone (480) 759-4945
  • Built by Forte
  • Parcel 13C At Foothills Club West Amended Aka Canyon Verde Subdivision

Recreation

  • Golf Course Community

Home Details

Home Type

Single Family

Est. Annual Taxes

$7,576

Year Built

Built in 1999

Lot Details

0.27 Acres

HOA Fees

$74 per month

Parking

3

Listing Details

  • Cross Street: Chandler Blvd and Central Ave
  • Property Type: Residential
  • Ownership: Fee Simple
  • Recreation Center Fee 2: N
  • Recreation Center Fee: N
  • Total Monthly Fee Equivalent: 73.75
  • Updated Heating or Cooling Units: Full
  • Items Updated Ht Cool Yr Updated: 2017
  • Items Updated Rm Adtn Yr Updated: 2000
  • Separate Den Office Sep Den Office: Y
  • Year Built: 1999
  • Tax Year: 2017
  • Property Sub Type: Single Family Residence
  • Horses: No
  • Lot Size Acres: 0.27
  • Subdivision Name: PARCEL 13C AT FOOTHILLS CLUB WEST AMENDED aka Canyon Verde
  • Architectural Style: Ranch
  • Efficiency: Multi-Zones
  • Property Attached Yn: No
  • General Property Description:PriceSqFt: 211.66
  • Const - Finish:Const - Finish: Painted, Stucco
  • Cooling:Cooling: Ceiling Fan(s), Central Air
  • EnergyGreen Feature:EnergyGreen Feature: Multi-Zones
  • Other Rooms:Other Rooms: Great Room, Bonus/Game Room
  • Technology:Technology: 3+ Exist Tele Lines, Pre-Wire Srnd Snd, Pre-Wire Sat Dish, Cable TV Avail, High Speed Internet, Security System Owned
  • Special Features: None

Interior Features

  • Flooring: Carpet, Stone
  • Basement YN: No
  • Spa Features: Private, Heated
  • Appliances: Dishwasher, Disposal, Refrigerator, Microwave, Gas Oven, Gas Range, Water Softener Rented
  • Full Bathrooms: 3
  • Half Bathrooms: 1
  • Total Bedrooms: 4
  • Fireplace Features: Family Room, Master Bedroom, Gas, Exterior Fireplace
  • Fireplaces: 3
  • Fireplace: Yes
  • Interior Amenities: Full Bth Master Bdrm, Separate Shwr & Tub, Double Vanity, Tub with Jets, Breakfast Bar, Kitchen Island, Walk-in Pantry, Granite Counters, High Speed Internet, 9+ Flat Ceilings, Central Vacuum, No Interior Steps
  • Living Area: 4011.0
  • Stories: 1
  • Window Features: Solar Screens, Dual Pane
  • Additional Bedroom:Additional Bedroom: Separate Bedroom Exit, Master Bedroom Walk-in Closet, Master Bedroom Sitting Room
  • Dining Area:Dining Area: Formal, Breakfast Room, Breakfast Bar
  • Interior Features:Interior Features: 9+ Flat Ceilings, Central Vacuum, No Interior Steps, Water Softener Rented
  • Kitchen Features:Kitchen Features: Dishwasher, Disposal, Refrigerator, Kitchen Island, Built-in Microwave, Multiple Ovens, Walk-in Pantry, Granite Counters, Gas Oven, Gas Range
  • Laundry:Laundry: Washer Hookup, Inside
  • Master Bathroom:Master Bathroom: Full Bth Master Bdrm, Separate Shwr & Tub, Double Vanity, Tub with Jets, Private Toilet Room
  • Master Bedroom:Master Bedroom: Split
  • Window Features:Window Features: Solar Screens, Dual Pane

Exterior Features

  • Fencing: Wrought Iron
  • Exterior Features: Private Street(s), Private Yard
  • Lot Features: On Golf Course, North/South Exposure, Desert Front, Sprinklers In Front, Sprinklers In Rear, Grass Front, Grass Back, Auto Timer H2O Front, Auto Timer H2O Back
  • Pool Features: Heated
  • Pool Private: Yes
  • View: City Lights, Mountain(s)
  • Disclosures: Seller Discl Avail
  • Construction Type: Wood Frame, Painted, Stucco
  • Patio And Porch Features: Covered Patio(s)
  • Roof: Tile, Rolled/Hot Mop
  • General Property Description:Community Pool YN2: No
  • General Property Description:Private Pool YN2: Yes
  • Private Pool Features:Private Pool Features: Heated

Garage/Parking

  • Total Covered Spaces: 3.0
  • Parking Features: Over Height Garage, Extended Length Garage, Garage Door Opener, Attch'd Gar Cabinets
  • Attached Garage: No
  • Garage Spaces: 3.0

Utilities

  • Cooling: Ceiling Fan(s), Central Air
  • Heating: Electric
  • Laundry Features: Washer Hookup, Inside
  • Security: Security System Owned
  • Cooling Y N: Yes
  • Heating Yn: Yes
  • Water Source: Public
  • Utilities:Utilities: SRP, SW Gas

Condo/Co-op/Association

  • Community Features: Gated, Golf
  • Association #2 Fee: 255.0
  • Association #2 Fee Frequency: Semi-Annually
  • Association Fee: 187.5
  • Association Fee Frequency: Semi-Annually
  • Association: Canyon Verde
  • Association Name: Foothills Club West
  • Association Phone #2: 480-759-4945
  • Phone: 480-759-4945
  • Association: Yes

Association/Amenities

  • Association Fees:PAD Fee YN2: N
  • Association Fees:Cap ImprovementImpact Fee _percent_: $
  • Association Fees:Cap ImprovementImpact Fee 2 _percent_: $

Fee Information

  • Association Fee Includes: Maintenance Grounds, Street Maint

Schools

  • Elementary School: Kyrene de la Sierra School
  • High School: Desert Vista High School
  • Junior High Dist: Tempe Union High School District
  • Middle Or Junior School: Kyrene Altadena Middle School

Lot Info

  • Land Lease: No
  • Lot Size Sq Ft: 11700.0
  • Parcel #: 311-02-228

Building Info

  • Builder Name: Forte

Tax Info

  • Tax Annual Amount: 7576.0
  • Tax Book Number: 311.0
  • Tax Lot: 2
  • Tax Map Number: 2.0

Ownership History

We collect this data history from publicly available records. To have your information removed, we recommend requesting removal directly through your county’s website.

Date Name Owned For Owner Type

Purchase Details

Closed on
Feb 21, 2023
Sold by
Groeneveld Lane and Groeneveld Gail
Bought by
Current Estimated Value
$1,318,980

Purchase Details

Listed on
Jan 25, 2018
Closed on
May 25, 2018
Sold by
Donahue Hugh O and The Hugh O Donahue Family Trus
Bought by
Groeneveld Lane and Groeneveld Gail
Seller's Agent
Dean Carver
Good Oak Real Estate
Buyer's Agent
Bonny L. Holland
DeLex Realty
List Price
$899,000
Sold Price
$849,000
Premium/Discount to List
-$50,000
-5.56%

Home Financials for this Owner

Home Financials are based on the most recent Mortgage that was taken out on this home.
Avg. Annual Appreciation
5.50%

Purchase Details

Closed on
Jun 4, 2015
Sold by
Donahue Hugh O
Bought by
Donahue Hugh O and Hugh O Donahue Family Trust

Purchase Details

Closed on
Apr 23, 2013
Sold by
Donahue Bernadette L
Bought by
Donahue Hugh O

Purchase Details

Listed on
Aug 16, 2012
Closed on
Aug 28, 2012
Sold by
Dechoux Fabrice M and Dechoux Misty Anne M
Bought by
Donahue Hugh O and Donahue Bernadette L
Seller's Agent
Bonny L. Holland
DeLex Realty
Buyer's Agent
Bonny L. Holland
DeLex Realty
List Price
$869,000
Sold Price
$869,000

Home Financials for this Owner

Home Financials are based on the most recent Mortgage that was taken out on this home.
Avg. Annual Appreciation
3.03%

Purchase Details

Closed on
Dec 20, 2005
Sold by
Marshall Carey
Bought by
Marshall John B

Purchase Details

Closed on
Aug 17, 2000
Sold by
Forte Homes Construction Llc
Bought by
Forte Homes Sales Llc

Home Financials for this Owner

Home Financials are based on the most recent Mortgage that was taken out on this home.
Original Mortgage
$573,750
Interest Rate
7.87%
Mortgage Type
New Conventional
Source: Public Records

Home Values in the Area

Source: Public Records

Average Home Value in this Area


Source: Public Records

Agents Specializing in Ahwatukee, AZ

See All Agents

Purchase History

We collect this data history from publicly available records. To have your information removed, we recommend requesting removal directly through your county’s website.

Date Buyer Sale Price Title Company
-- --
Groeneveld Lane $849,000 Security Title Agency Inc
Donahue Hugh O -- None Available
Donahue Hugh O $869,000 Security Title Agency
Marshall John B -- None Available
Forte Homes Sales Llc -- Security Title Agency
Dechoux Fabrice M $765,000 Security Title Agency
Source: Public Records

Mortgage History

We collect this data history from publicly available records. To have your information removed, we recommend requesting removal directly through your county’s website.

Date Status Borrower Loan Amount
Previous Owner $350,000
Previous Owner Dechoux Fabrice M $118,000
Previous Owner Dechoux Fabrice M $649,900
Previous Owner Dechoux Fabrice M $573,750
Source: Public Records

Property History

We collect this data history from publicly available records. To have your information removed, we recommend requesting removal directly through your county’s website.

Date Event Price List to Sale Price per Sq Ft
06/08/2018 06/08/18 Sold $849,000 -1.2% $212 / Sq Ft
04/24/2018 04/24/18 Pending -- -- --
04/21/2018 04/21/18 Price Changed $859,000 -2.3% $214 / Sq Ft
02/03/2018 02/03/18 Price Changed $879,000 -2.2% $219 / Sq Ft
01/25/2018 01/25/18 For Sale $899,000 -- $224 / Sq Ft
Source: Arizona Regional Multiple Listing Service (ARMLS)

Tax History

We collect this data history from publicly available records. To have your information removed, we recommend requesting removal directly through your county’s website.

Year Tax Paid Tax Assessment Tax Assessment Total Assessment is a certain percentage of the fair market value that is determined by local assessors to be the total taxable value of land and additions on the property. Land Improvement
2025 $8,611 $87,516
2024 $8,181 $83,349
2023 $8,181 $90,650 $18,130 $72,520
2022 $7,806 $75,600 $15,120 $60,480
2021 $8,260 $74,000 $14,800 $59,200
2020 $8,475 $73,900 $14,780 $59,120
2019 $8,206 $71,210 $14,240 $56,970
2018 $7,934 $71,970 $14,390 $57,580
2017 $7,576 $71,930 $14,380 $57,550
2016 $7,644 $73,110 $14,620 $58,490
2015 $6,801 $69,020 $13,800 $55,220
Source: Public Records

Agents Affiliated with this Home

  • Section Image
  • Section Image
See All Agents

Map

Source: Arizona Regional Multiple Listing Service (ARMLS)

MLS Number: 5714312

Arizona Regional Multiple Listing Service (ARMLS)

APN: 311-02-228

Your Personal Tour Guide

Ask me questions while you tour the home.