
Brennan Macey
Keller Williams Realty WNY
(716) 671-4277
95 Total Sales
24 in South Amherst
$135K - $605K Price Range

Estimated Value: $394,000 - $446,742
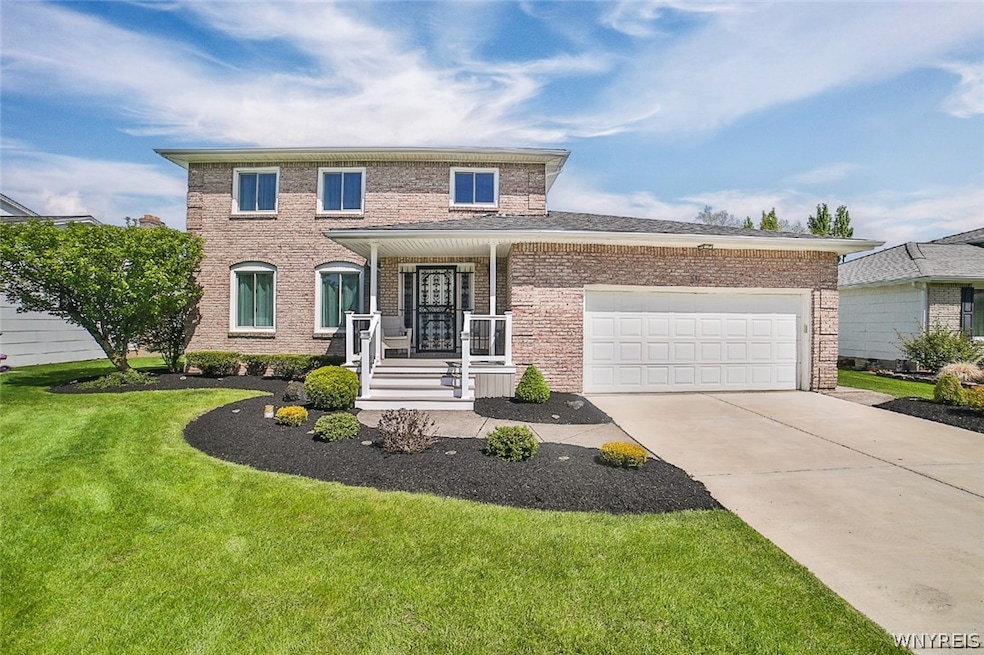
Welcome to 59 Gaslight Trail, a classic all-brick colonial nestled in the prestigious Williamsville school district. This three-bedroom, two-and-a-half-bathroom home has been meticulously maintained, offering a blend of timeless charm and modern updates.The partially finished full basement provides a versatile space—ideal for an additional living area or extensive storage. Recent upgrades include a new driveway, windows, vinyl porch, and fence, enhancing both functionality and curb appeal. Further updates ensure comfort with a new furnace, central air conditioning, hot water system, and a whole-house generator.The inviting family room features a sliding door that leads to a covered porch, perfect for relaxation or entertaining. Practicalities are covered with first-floor laundry, simplifying daily routines.Outside, the property boasts a beautifully landscaped yard, complete with a fully fenced backyard and a shed for extra storage. The two-car garage provides ample space for vehicles and additional storage needs.This House offers a perfect combination of comfort, style, and convenience. Open house Saturday May 11th 1-3 PM. Any offers are due by Wednesday May 15th at 12pm.
Last Agent to Sell the Property
Listing by Mootry Murphy & Burgin Realty Group LLC Brokerage Phone: 716-510-1478 License #10301220778 Listed on: 05/09/2024
We collect this data history from publicly available records. To have your information removed, we recommend requesting removal directly through your county’s website.
Brennan Macey
Keller Williams Realty WNY
(716) 671-4277
95 Total Sales
24 in South Amherst
$135K - $605K Price Range
Meghan Parsons
WNY Metro Roberts Realty
(716) 274-9617
79 Total Sales
14 in South Amherst
$130K - $551K Price Range
Timothy Healy
Keller Williams Realty WNY
(716) 412-3895
56 Total Sales
4 in South Amherst
$304K - $480K Price Range
Lynn McCarthy
Keller Williams Realty WNY
(716) 303-4859
71 Total Sales
6 in South Amherst
$170K - $245K Price Range
Kamran Mazhar
WNY Metro Roberts Realty
(929) 552-5464
51 Total Sales
2 in South Amherst
$520,000 Price Range
Anne Kader
WNY Metro Roberts Realty
(716) 271-5553
44 Total Sales
24 in South Amherst
$122K - $450K Price Range
We collect this data history from publicly available records. To have your information removed, we recommend requesting removal directly through your county’s website.
| Date | Buyer | Sale Price | Title Company |
|---|---|---|---|
| $421,000 | First American Mortgage Sln | ||
| Shedrick Raynardo R | -- | None Available |
We collect this data history from publicly available records. To have your information removed, we recommend requesting removal directly through your county’s website.
| Date | Status | Borrower | Loan Amount |
|---|---|---|---|
| Open | $378,900 |
We collect this data history from publicly available records. To have your information removed, we recommend requesting removal directly through your county’s website.
| Date | Event | Price | List to Sale | Price per Sq Ft |
|---|---|---|---|---|
| 07/29/2024 07/29/24 | Sold | $421,000 | +10.8% | $227 / Sq Ft |
| 05/20/2024 05/20/24 | Pending | -- | -- | -- |
| 05/09/2024 05/09/24 | For Sale | $379,900 | -- | $205 / Sq Ft |
We collect this data history from publicly available records. To have your information removed, we recommend requesting removal directly through your county’s website.
| Year | Tax Paid | Tax Assessment Tax Assessment Total Assessment is a certain percentage of the fair market value that is determined by local assessors to be the total taxable value of land and additions on the property. | Land | Improvement |
|---|---|---|---|---|
| 2025 | $7,533 | $371,000 | $62,000 | $309,000 |
| 2024 | $7,533 | $371,000 | $62,000 | $309,000 |
| 2023 | $6,788 | $205,000 | $33,800 | $171,200 |
| 2022 | $6,305 | $205,000 | $33,800 | $171,200 |
| 2021 | $6,179 | $205,000 | $33,800 | $171,200 |
| 2020 | $5,651 | $205,000 | $33,800 | $171,200 |
| 2019 | $5,735 | $205,000 | $33,800 | $171,200 |
| 2018 | $5,627 | $205,000 | $33,800 | $171,200 |
| 2017 | $2,563 | $205,000 | $33,800 | $171,200 |
| 2016 | $5,727 | $189,000 | $33,800 | $155,200 |
| 2015 | -- | $189,000 | $33,800 | $155,200 |
| 2014 | -- | $189,000 | $33,800 | $155,200 |
Seller's Agent in 2024
Mia Mootry
Mootry Murphy & Burgin Realty Group LLC
(716) 510-1478
3 in this area
63 Total Sales
Buyer's Agent in 2024
Enas Latif
Hunt Real Estate
(716) 417-4755
101 in this area
743 Total Sales
Source: Western New York Real Estate Information Services (WNYREIS)
MLS Number: B1537022
APN: 142289-055-160-0006-031-000
Disclaimer: Certain information contained herein is derived from information provided by parties other than Homes.com. All information provided is deemed reliable, but is not guaranteed to be accurate and should be independently verified.
The data relating to real estate on this web site comes in part from the Internet Data Exchange (IDX) Program of the CNYIS, UNYREIS and WNYREIS. Real estate listings held by firms other than Homes.com, LLC are marked with the IDX logo and include the Listing Broker’s Firm Name.
Disclaimer: All information deemed reliable but not guaranteed and should be independently verified. All properties
are subject to prior sale, change or withdrawal. Neither the listing broker(s) nor Homes.com, LLC shall be responsible for any typographical errors, misinformation, misprints, and shall be held totally harmless.
© 2026 CNYIS, UNYREIS, WNYREIS. All rights reserved.
Ask me questions while you tour the home.