
Diane Thorson
WILLIAM PITT SOTHEBY'S - GT BARRINGTON
(857) 520-9093
73 Total Sales
1 in Sheffield
$845,000 Price

Estimated Value: $742,919
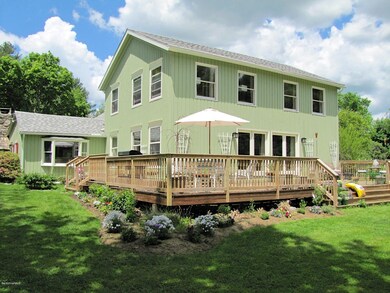
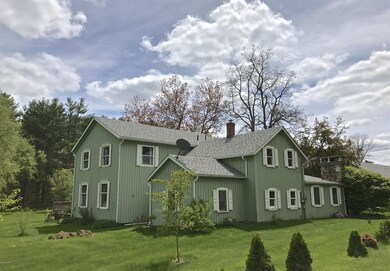
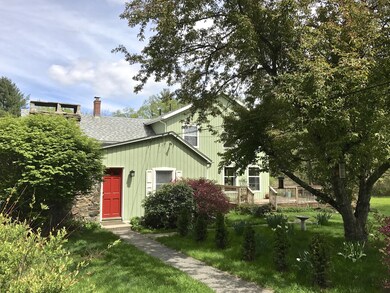
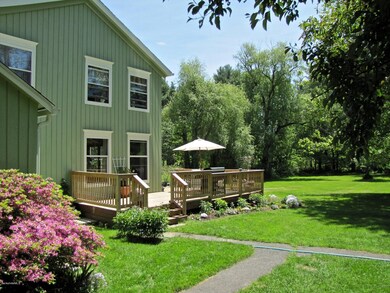
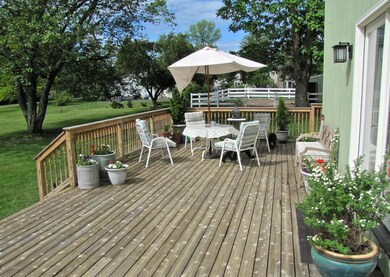
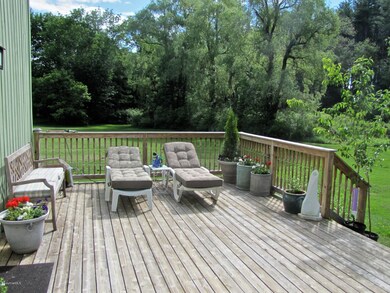
Substantially refurbished in 2013, this wonderfully unique property offers great space, character, and very special grounds. The handsome, roomy post & beam wing features a gorgeous living room with walnut floors and French doors to the large deck, plus airy upstairs bedrooms with cathedral ceilings. The historic section features cozy rooms and charming details like stone fireplace in the living room. The 7+ acre property is extraordinary, with pretty plantings, sweeping lawns, woodland walks, nature pond, and a paddock. 3-car garage building also includes a large workshop and barn section. You'd never expect that this pastoral paradise is a short walk to Sheffield village, and 10 minutes from Great Barrington!
Last Agent to Sell the Property
Barney Stein
LANCE VERMEULEN RE, INC License #9075128 Listed on: 05/10/2017
We collect this data history from publicly available records. To have your information removed, we recommend requesting removal directly through your county’s website.
Diane Thorson
WILLIAM PITT SOTHEBY'S - GT BARRINGTON
(857) 520-9093
73 Total Sales
1 in Sheffield
$845,000 Price
Selina Lamb
BIRCH PROPERTIES
(413) 344-2689
78 Total Sales
4 in Sheffield
$550K - $1.8M Price Range
Chapin Fish
William Pitt Sothebys Intn'l
(860) 362-2105
87 Total Sales
5 in Sheffield
$525K - $2.5M Price Range
Wendy Eichman
Raynard & Peirce Realty,LLC
(860) 499-4974
99 Total Sales
6 in Sheffield
$110K - $1.1M Price Range
Dan Alden
ALDEN COUNTRY REAL ESTATE SERVICES
(413) 331-7821
79 Total Sales
21 in Sheffield
$225K - $1.1M Price Range
Cristian Sanchez
COHEN & WHITE ASSOCIATES
(860) 362-2125
48 Total Sales
2 in Sheffield
$390K - $493K Price Range
We collect this data history from publicly available records. To have your information removed, we recommend requesting removal directly through your county’s website.
| Date | Buyer | Sale Price | Title Company |
|---|---|---|---|
| $385,000 | -- | ||
| Warwick James | $245,000 | -- | |
| Bent Arrow Nt | $122,500 | -- | |
| Csb Service Corp | $125,000 | -- |
We collect this data history from publicly available records. To have your information removed, we recommend requesting removal directly through your county’s website.
| Date | Status | Borrower | Loan Amount |
|---|---|---|---|
| Open | $226,000 | ||
| Closed | -- | $180,000 | |
| Previous Owner | -- | $130,000 | |
| Previous Owner | High Point Nt | $25,000 |
We collect this data history from publicly available records. To have your information removed, we recommend requesting removal directly through your county’s website.
| Date | Event | Price | List to Sale | Price per Sq Ft | Prior Sale |
|---|---|---|---|---|---|
| 12/06/2017 12/06/17 | Sold | $385,000 | -10.3% | $135 / Sq Ft | |
| 10/04/2017 10/04/17 | Pending | -- | -- | -- | |
| 05/10/2017 05/10/17 | For Sale | $429,000 | +75.1% | $150 / Sq Ft | |
| 09/06/2012 09/06/12 | Sold | $245,000 | -23.2% | $86 / Sq Ft | View Prior Sale |
| 08/24/2012 08/24/12 | Pending | -- | -- | -- | |
| 09/04/2010 09/04/10 | For Sale | $319,000 | -- | $112 / Sq Ft |
We collect this data history from publicly available records. To have your information removed, we recommend requesting removal directly through your county’s website.
| Year | Tax Paid | Tax Assessment Tax Assessment Total Assessment is a certain percentage of the fair market value that is determined by local assessors to be the total taxable value of land and additions on the property. | Land | Improvement |
|---|---|---|---|---|
| 2025 | $3,889 | $321,100 | $82,400 | $238,700 |
| 2024 | $3,773 | $321,100 | $82,400 | $238,700 |
| 2023 | $3,522 | $321,100 | $82,400 | $238,700 |
| 2022 | $3,522 | $283,100 | $82,400 | $200,700 |
| 2021 | $3,421 | $246,500 | $79,200 | $167,300 |
| 2020 | $3,679 | $262,800 | $79,200 | $183,600 |
| 2019 | $3,632 | $234,300 | $67,400 | $166,900 |
| 2018 | $3,454 | $234,300 | $67,400 | $166,900 |
| 2017 | $3,440 | $234,300 | $67,400 | $166,900 |
| 2016 | $3,561 | $248,300 | $83,900 | $164,400 |
| 2015 | $3,498 | $241,400 | $83,900 | $157,500 |
BS
Seller's Agent in 2017
Barney Stein
LANCE VERMEULEN RE, INC
Buyer's Agent in 2017
Jen Harvey
COMPASS MASSACHUSETTS , LLC GB
(413) 446-8489
80 Total Sales
Seller's Agent in 2012
Lance Vermeulen
LANCE VERMEULEN RE, INC
(413) 329-7330
140 Total Sales
Buyer's Agent in 2012
Nancy Kalodner
COHEN & WHITE ASSOCIATES
(413) 446-1111
15 Total Sales
Source: Berkshire County Board of REALTORS®
MLS Number: 219131
APN: SHEF-000190-000002-000180
Disclaimer: Certain information contained herein is derived from information provided by parties other than Homes.com. All information provided is deemed reliable, but is not guaranteed to be accurate and should be independently verified.
IDX information is provided exclusively for consumers' personal, non-commercial use, that it may not be used for any purpose other than to identify prospective properties consumers may be interested in purchasing. Information deemed to be reliable but not guaranteed.
The data relating to real estate for sale on this website comes from Berkshire County Board of Realtors and the Broker Reciprocity Program.
Copyright 2026 Berkshire County Board of Realtors. All rights reserved.
Ask me questions while you tour the home.