
Todd Weickardt
Keller Williams-MNS Wauwatosa
(414) 295-0752
38 Total Sales
2 in Pewaukee Village
$288K - $452K Price Range
Estimated Value: $229,574
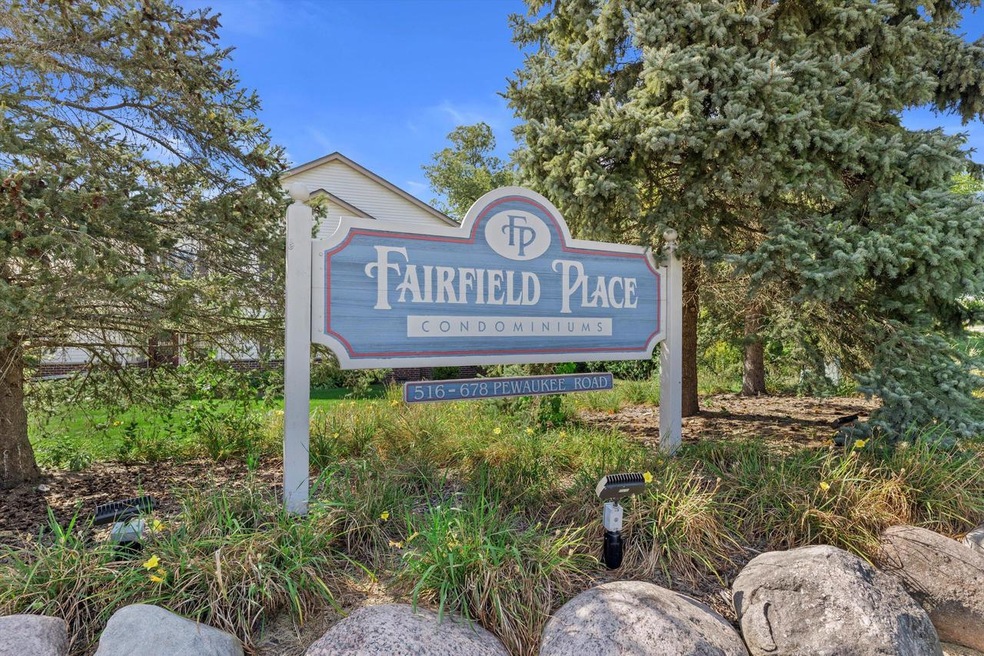
Welcome home! This first floor 1-bed, 1-bath condo is ready for its next owner! Large bedroom with walk-in closet and in-unit laundry. Enjoy your morning coffee on your outdoor patio located just beside peaceful wooded conservancy. This condo is located in a well-maintained community with access to a pool, clubhouse, and exercise room. Schedule your showing today!
Last Agent to Sell the Property
Keller Williams Realty-Lake Country License #89122-94 Listed on: 09/30/2024
We collect this data history from publicly available records. To have your information removed, we recommend requesting removal directly through your county’s website.
Todd Weickardt
Keller Williams-MNS Wauwatosa
(414) 295-0752
38 Total Sales
2 in Pewaukee Village
$288K - $452K Price Range
Dana Lazich
Abundance Real Estate
(414) 667-7021
88 Total Sales
1 in Pewaukee Village
$340,900 Price
Tiffany Drahonovsky
Coldwell Banker Realty
(414) 877-8015
93 Total Sales
1 in Pewaukee Village
$247,001 Price
Mercedes Loomans
Keller Williams Prestige
(262) 675-8691
101 Total Sales
1 in Pewaukee Village
$430,000 Price
Shereen Woods
Keller Williams Realty-Lake Country
(866) 341-8457
40 Total Sales
2 in Pewaukee Village
$225K - $445K Price Range
Christopher Novak
Real Broker Milwaukee
(877) 644-4028
141 Total Sales
1 in Pewaukee Village
$840,000 Price
We collect this data history from publicly available records. To have your information removed, we recommend requesting removal directly through your county’s website.
| Date | Buyer | Sale Price | Title Company |
|---|---|---|---|
| $205,000 | Frontier Title | ||
| Senn Paul D | $120,000 | National Title & Closing Ser | |
| Schwert Robert C | -- | -- | |
| Schwert Vera M | $79,900 | -- |
We collect this data history from publicly available records. To have your information removed, we recommend requesting removal directly through your county’s website.
| Date | Status | Borrower | Loan Amount |
|---|---|---|---|
| Previous Owner | $155,000 |
We collect this data history from publicly available records. To have your information removed, we recommend requesting removal directly through your county’s website.
| Date | Event | Price | List to Sale | Price per Sq Ft |
|---|---|---|---|---|
| 11/20/2024 11/20/24 | Sold | $205,000 | -2.4% | $212 / Sq Ft |
| 10/03/2024 10/03/24 | For Sale | $210,000 | -- | $217 / Sq Ft |
We collect this data history from publicly available records. To have your information removed, we recommend requesting removal directly through your county’s website.
| Year | Tax Paid | Tax Assessment Tax Assessment Total Assessment is a certain percentage of the fair market value that is determined by local assessors to be the total taxable value of land and additions on the property. | Land | Improvement |
|---|---|---|---|---|
| 2025 | $2,303 | $188,100 | $18,000 | $170,100 |
| 2024 | $2,188 | $188,100 | $18,000 | $170,100 |
| 2023 | $2,378 | $193,000 | $15,000 | $178,000 |
| 2022 | $2,151 | $173,800 | $10,000 | $163,800 |
| 2021 | $2,048 | $157,400 | $10,000 | $147,400 |
| 2020 | $1,790 | $126,500 | $10,000 | $116,500 |
| 2019 | $1,698 | $126,500 | $10,000 | $116,500 |
| 2018 | $1,513 | $113,500 | $10,000 | $103,500 |
| 2017 | $1,578 | $113,500 | $10,000 | $103,500 |
| 2016 | $1,346 | $88,700 | $10,000 | $78,700 |
| 2015 | $1,361 | $88,700 | $10,000 | $78,700 |
| 2014 | $1,440 | $88,700 | $10,000 | $78,700 |
| 2013 | $1,440 | $82,200 | $10,000 | $72,200 |
Seller's Agent in 2024
Matthew Losiniecki
Keller Williams Realty-Lake Country
(414) 630-1442
58 Total Sales
BC
Buyer's Agent in 2024
Barbara Chudik
Shorewest Realtors, Inc.
(414) 322-9641
13 Total Sales
Source: Metro MLS
MLS Number: 1894365
APN: PWV-0875-997-078
Disclaimer: Certain information contained herein is derived from information provided by parties other than Homes.com. All information provided is deemed reliable, but is not guaranteed to be accurate and should be independently verified.
IDX information is provided exclusively for personal, non-commercial use, and may not be used for any purpose other than to identify prospective properties consumers may be interested in purchasing.
IDX listing data provided by Multiple Listing Service, Inc. Information is supplied by seller and other third parties and has not been verified.
Copyright 2026 – Multiple Listing Service, Inc. – All Rights Reserved.
Ask me questions while you tour the home.