
Seller's Agent in 2021
Jamee Booth
Roberts Brothers Corporate
(251) 402-3499
3 in this area
51 Total Sales

Estimated Value: $152,000 - $255,000
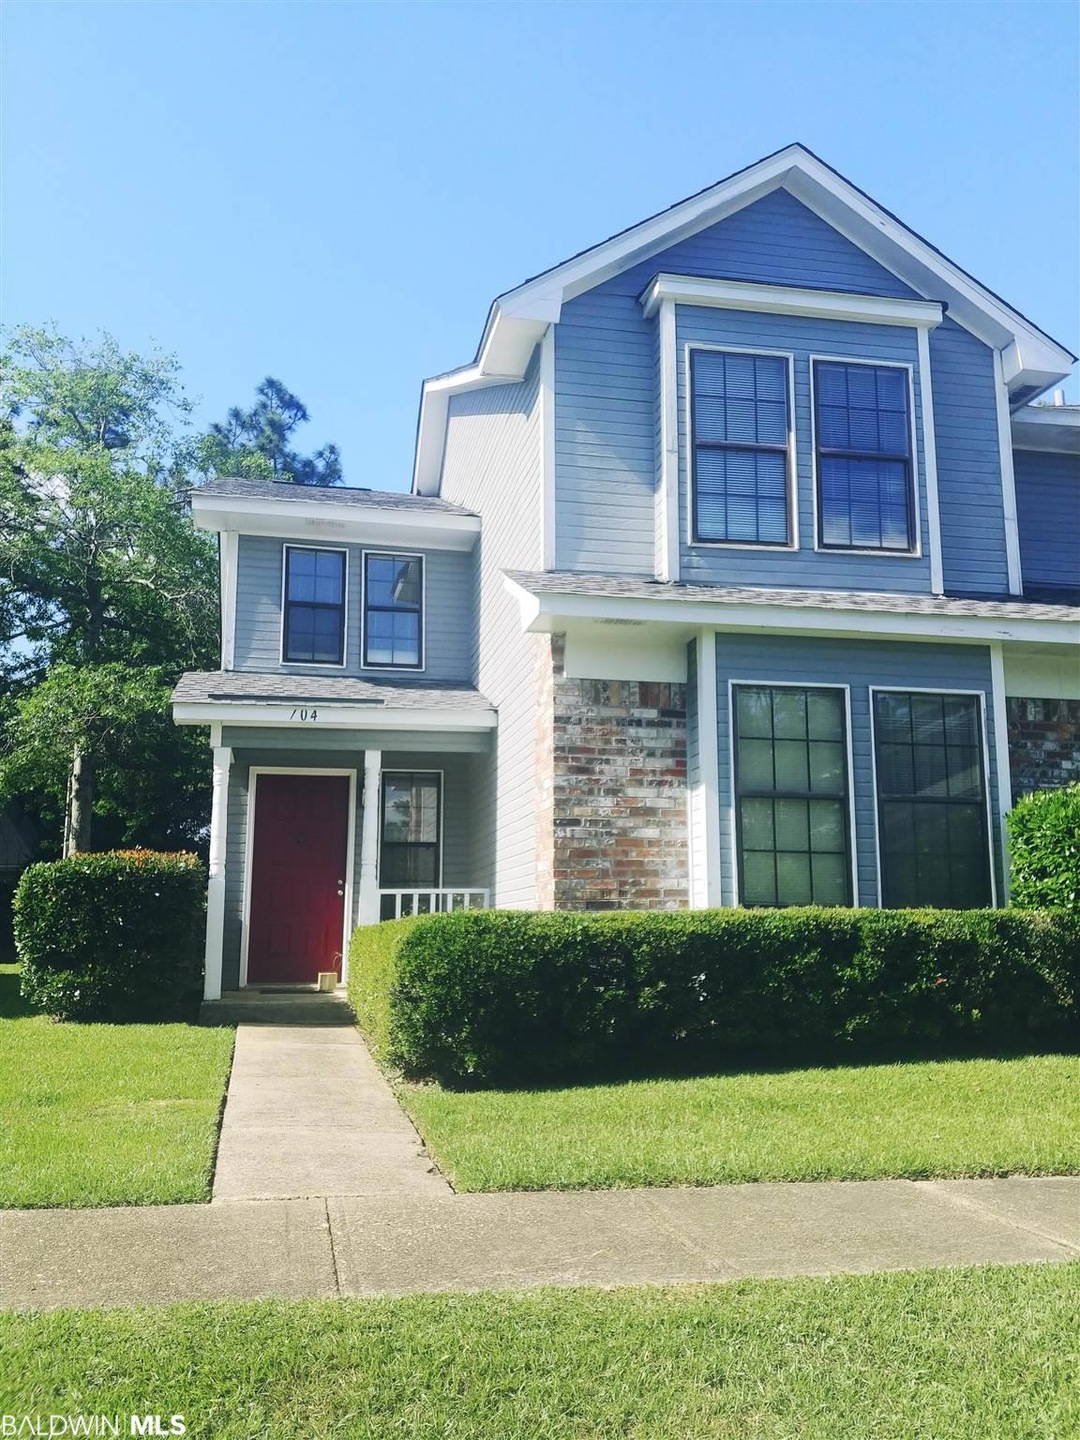
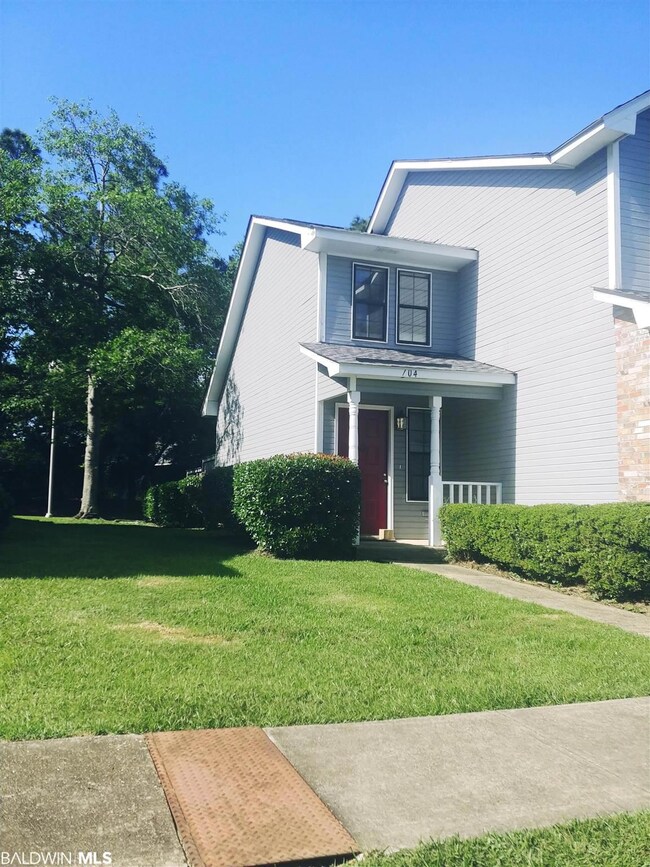
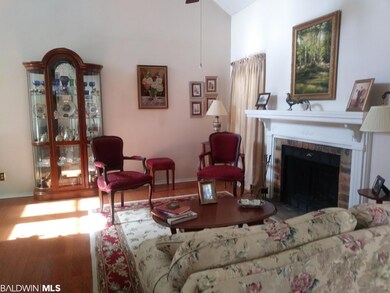
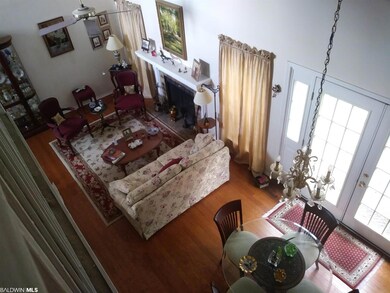
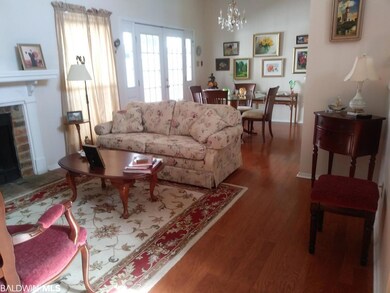
One Time Show and Sell! Are you looking for a cozy condo that's in the heart of it all? Well look no further, this is the condo for you. This well kept, 2 bedroom, 2 bath, two-story condo sits in a great location with easy access to all the shopping and is too cute. With one bedroom and one bath on the first floor and one bedroom and bath on the second floor, everyone will have their own privacy. Both bedrooms have a bay window and spacious walk in closets for lots of storage space. The inside of the condo features beautiful wood laminate floors on the first floor and carpet on the second floor so you won't hear any noise from the upstairs occupant and tile floors in the kitchen and bathrooms. The living room boast soaring ceilings, lots of natural light and a wood burning fireplace to keep you cozy on those few, but cool nights. Upstairs features built in book shelves and a sitting/loft area for those who like to get lost in a good book or meditation. The loft area over looks the living room and dining room areas. Outside features a peaceful patio for your morning coffee or grilling out with friends. And that not all, there is 2 car covered parking in the rear of the condo with a storage building attached and parking in the front also. You don't want to miss out this beauty. *Listing Agent makes no representation to accuracy of square footage. Buyer to verify. Any and all updates are per seller(s)*
Last Agent to Sell the Property
Roberts Brothers Corporate Brokerage Email: jameebooth@robertsbrothers.com License #106044 Listed on: 05/13/2021
Last Buyer's Agent
Roberts Brothers Corporate Brokerage Email: jameebooth@robertsbrothers.com License #106044 Listed on: 05/13/2021
We collect this data history from publicly available records. To have your information removed, we recommend requesting removal directly through your county’s website.
We collect this data history from publicly available records. To have your information removed, we recommend requesting removal directly through your county’s website.
| Date | Buyer | Sale Price | Title Company |
|---|---|---|---|
| $130,000 | None Available | ||
| $95,000 | -- | ||
| -- | -- | ||
| -- | -- |
We collect this data history from publicly available records. To have your information removed, we recommend requesting removal directly through your county’s website.
| Date | Status | Borrower | Loan Amount |
|---|---|---|---|
| Previous Owner | $76,000 | ||
| Previous Owner | $80,750 |
We collect this data history from publicly available records. To have your information removed, we recommend requesting removal directly through your county’s website.
| Date | Event | Price | List to Sale | Price per Sq Ft |
|---|---|---|---|---|
| 05/25/2021 05/25/21 | Sold | $130,000 | 0.0% | $95 / Sq Ft |
| 05/13/2021 05/13/21 | Pending | -- | -- | -- |
| 05/13/2021 05/13/21 | For Sale | $130,000 | -- | $95 / Sq Ft |
We collect this data history from publicly available records. To have your information removed, we recommend requesting removal directly through your county’s website.
| Year | Tax Paid | Tax Assessment Tax Assessment Total Assessment is a certain percentage of the fair market value that is determined by local assessors to be the total taxable value of land and additions on the property. | Land | Improvement |
|---|---|---|---|---|
| 2025 | $955 | $21,350 | $5,000 | $16,350 |
| 2024 | $955 | $21,560 | $5,000 | $16,560 |
| 2023 | $879 | $16,830 | $5,000 | $11,830 |
| 2022 | $759 | $17,110 | $5,000 | $12,110 |
| 2021 | $0 | $17,260 | $5,000 | $12,260 |
| 2020 | $0 | $17,540 | $5,000 | $12,540 |
| 2019 | $654 | $12,200 | $0 | $0 |
| 2018 | $0 | $12,200 | $0 | $0 |
| 2017 | $654 | $12,200 | $0 | $0 |
| 2016 | $654 | $12,200 | $0 | $0 |
| 2013 | $708 | $12,200 | $0 | $0 |
Seller's Agent in 2021
Jamee Booth
Roberts Brothers Corporate
(251) 402-3499
3 in this area
51 Total Sales
Source: Baldwin REALTORS®
MLS Number: 314593
APN: 28-08-28-4-002-130.037
Disclaimer: Certain information contained herein is derived from information provided by parties other than Homes.com. All information provided is deemed reliable, but is not guaranteed to be accurate and should be independently verified.
IDX information is provided exclusively for personal, non-commercial use, and may not be used for any purpose other than to identify prospective properties consumers may be interested in purchasing. Information is deemed reliable but not guaranteed.
Ask me questions while you tour the home.