
Nick Gadwood
NextHome Gadwood Group
(913) 379-3063
184 Total Sales
6 in Shawnee
$150K - $655K Price Range

Estimated Value: $595,000 - $635,302
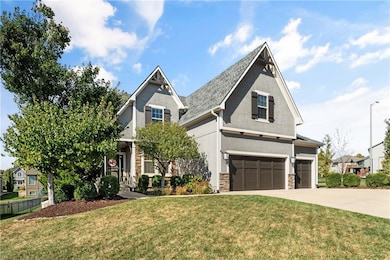
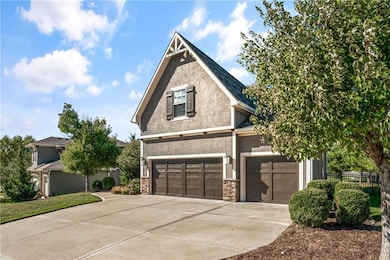
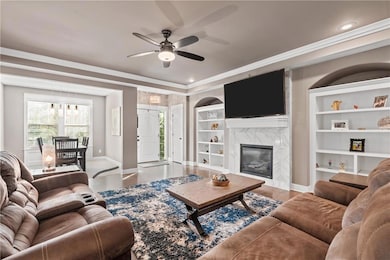
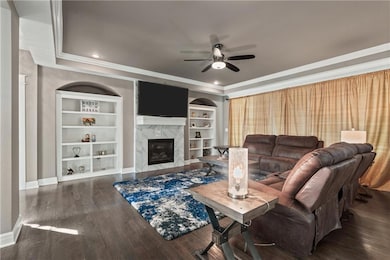
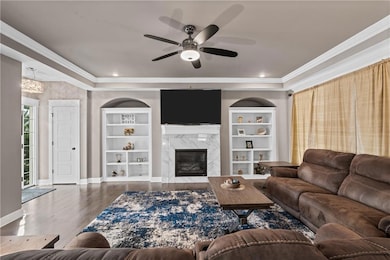
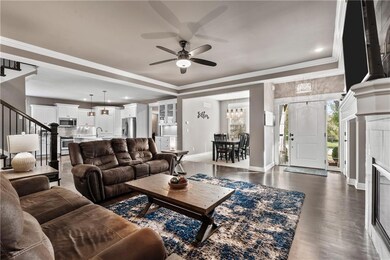
Welcome to this beautifully updated two-story home in the highly sought-after Hills of Forest Creek Estates in Shawnee! Featuring a brand-new roof (2024), this former model home was designed with elevated finishes, thoughtful upgrades, and a warm, inviting flow. The heart of the home is the custom kitchen, showcasing a large island, stunning countertops, and a spacious eat-in nook with doors leading to a covered porch—perfect for morning coffee or evening gatherings. The open-concept main level is filled with natural light from large windows and highlighted by beautiful hardwood floors, custom built-ins, and elegant finishes throughout. Upstairs, the expansive primary suite offers a peaceful retreat with tray ceilings, a cozy sitting area, dual vanities, a large soaking tub, and a generous walk-in closet. With five bedrooms and four-and-a-half baths, there’s plenty of room for everyone to live, work, and relax in comfort. The finished lower level features approximately 600 square feet of additional living space with 9-foot ceilings—ideal for a media room, playroom, or guest suite. The garage features beautifully epoxied floors, adding a clean, polished finish to this well-cared-for home. Enjoy the charm of this vibrant neighborhood, offering walking trails, a community clubhouse, and a sparkling pool. Conveniently located near top-rated schools, this home is also walkable to elementary, middle, and high school, and close to parks, shops, and restaurants. Come experience the beauty, warmth, and light of this Forest Creek Estates treasure—schedule your showing today!
Last Agent to Sell the Property
Real Broker, LLC Brokerage Phone: 913-226-3399 License #SP00046036 Listed on: 10/24/2025
We collect this data history from publicly available records. To have your information removed, we recommend requesting removal directly through your county’s website.
Nick Gadwood
NextHome Gadwood Group
(913) 379-3063
184 Total Sales
6 in Shawnee
$150K - $655K Price Range
Pat Manza
Keller Williams Realty Partners Inc.
(913) 423-2807
50 Total Sales
3 in Shawnee
$175K - $354K Price Range
Denise Cunningham
Keller Williams Realty Partners Inc.
(913) 386-6724
160 Total Sales
18 in Shawnee
$172K - $550K Price Range
Kelli Nelson
Realty ONE Group Esteem
(913) 444-6820
68 Total Sales
2 in Shawnee
$315K - $370K Price Range
Andrew Hicklin
ReeceNichols-KCN
(913) 379-3168
176 Total Sales
2 in Shawnee
$510K - $1.2M Price Range
Emily Ferguson
Countrywide Realty, Inc.
(913) 359-9322
50 Total Sales
1 in Shawnee
$335,000 Price
We collect this data history from publicly available records. To have your information removed, we recommend requesting removal directly through your county’s website.
| Date | Buyer | Sale Price | Title Company |
|---|---|---|---|
| -- | Platinum Title | ||
| -- | None Available | ||
| -- | Platinum Title Llc | ||
| -- | Chicago Title Company Llc | ||
| -- | None Available |
We collect this data history from publicly available records. To have your information removed, we recommend requesting removal directly through your county’s website.
| Date | Status | Borrower | Loan Amount |
|---|---|---|---|
| Open | $225,000 | ||
| Previous Owner | $411,863 | ||
| Previous Owner | $405,650 |
We collect this data history from publicly available records. To have your information removed, we recommend requesting removal directly through your county’s website.
| Date | Event | Price | List to Sale | Price per Sq Ft | Prior Sale |
|---|---|---|---|---|---|
| 12/11/2025 12/11/25 | Sold | -- | -- | -- | |
| 10/31/2025 10/31/25 | Pending | -- | -- | -- | |
| 10/24/2025 10/24/25 | For Sale | $599,000 | +38.7% | $193 / Sq Ft | |
| 10/18/2018 10/18/18 | Sold | -- | -- | -- | View Prior Sale |
| 08/15/2018 08/15/18 | Pending | -- | -- | -- | |
| 12/01/2017 12/01/17 | For Sale | $432,000 | -- | $149 / Sq Ft |
We collect this data history from publicly available records. To have your information removed, we recommend requesting removal directly through your county’s website.
| Year | Tax Paid | Tax Assessment Tax Assessment Total Assessment is a certain percentage of the fair market value that is determined by local assessors to be the total taxable value of land and additions on the property. | Land | Improvement |
|---|---|---|---|---|
| 2025 | $8,267 | $70,403 | $14,599 | $55,804 |
| 2024 | $7,922 | $67,781 | $12,693 | $55,088 |
| 2023 | $7,227 | $61,399 | $12,693 | $48,706 |
| 2022 | $6,703 | $55,798 | $11,039 | $44,759 |
| 2021 | $6,278 | $50,347 | $10,034 | $40,313 |
| 2020 | $6,123 | $48,657 | $10,034 | $38,623 |
| 2019 | $6,192 | $48,496 | $9,113 | $39,383 |
| 2018 | $5,807 | $45,069 | $9,085 | $35,984 |
| 2017 | $5,415 | $40,986 | $8,250 | $32,736 |
| 2016 | $5,414 | $40,480 | $6,871 | $33,609 |
| 2015 | $5,338 | $39,157 | $5,890 | $33,267 |
| 2013 | -- | $3 | $3 | $0 |
Seller's Agent in 2025
Dan O'Dell
Real Broker, LLC
(913) 599-6363
487 Total Sales
Seller Co-Listing Agent in 2025
Mike O Dell
Real Broker, LLC
(913) 599-6363
292 Total Sales
Buyer's Agent in 2025
Gina Walton
Keller Williams Realty Partners Inc.
(913) 449-1950
190 Total Sales
Seller's Agent in 2018
Brian Andrew
ReeceNichols - Overland Park
(913) 402-2508
102 Total Sales
Seller Co-Listing Agent in 2018
Cindy Newson
Rodrock & Associates Realtors
(913) 909-7484
55 Total Sales
Source: Heartland MLS
MLS Number: 2582987
APN: QP29750000-0087
Disclaimer: Certain information contained herein is derived from information provided by parties other than Homes.com. All information provided is deemed reliable, but is not guaranteed to be accurate and should be independently verified.
All data is obtained from various sources and may not have been verified by broker or MLS GRID. Supplied Open House Information is subject to change without notice. All information should be independently reviewed and verified for accuracy. Properties may or may not be listed by the office/agent presenting the information. Some IDX listings have been excluded from this website. Prices displayed on all Sold listings are the Last Known Listing Price and may not be the actual selling price.
Listings courtesy of Heartland MLS as distributed by MLS GRID.
Based on information submitted to the MLS GRID
Listing Information presented by local MLS brokerage: TEN-X, INC., local REALTOR®- Arlene Richardson - (888) 952-6393
Ask me questions while you tour the home.