
LeKeisha Roberts
Realty Executives Integrity~Brookfield
(414) 677-7732
72 Total Sales
1 in Thurston Woods
$159,000 Price
Estimated Value: $171,465
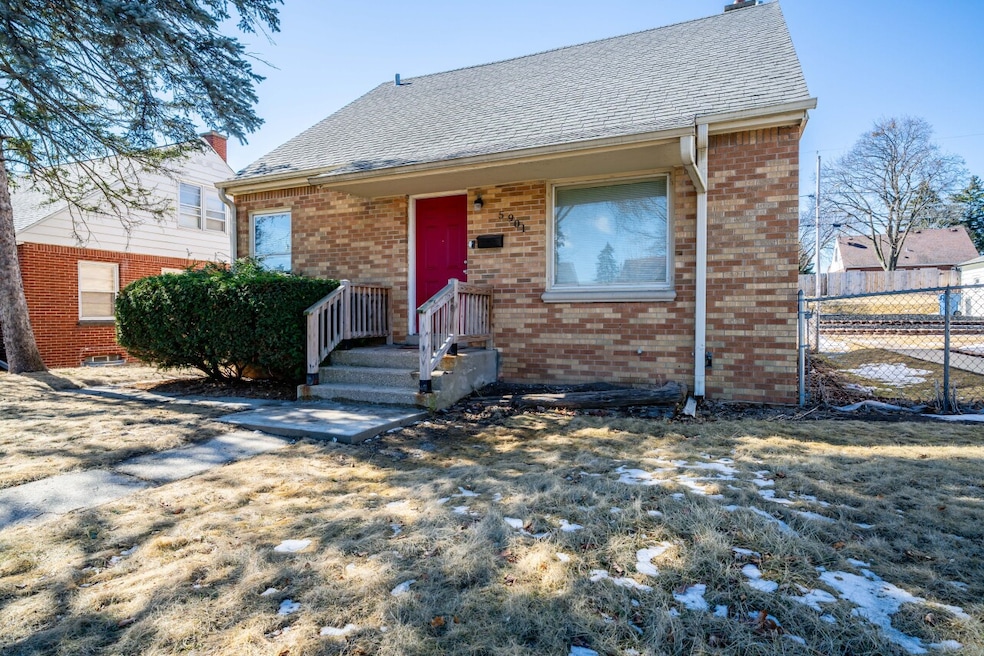
This 3-bedroom, 1.5-bath home on the 5900 block of 34th Street in Milwaukee, WI, offers 1,285 square feet of solid living space. It's on a quiet road that leads to Thurston Middle School, just a short walk away. Rental ready with an estimated market rent of $1,700, it's a strong contender in the Old North Milwaukee area. The layout includes three good-sized bedrooms, a full bathroom, a convenient half bath, and whole-house AC to keep things cool. Step out back to sunroom and enjoy a peaceful spot perfect for relaxing. Close to parks and local amenities, it's a practical choice for living or leasing. Move-in or rent-out readyyour call.
Last Agent to Sell the Property
Shorewest Realtors, Inc. Brokerage Email: PropertyInfo@shorewest.com Listed on: 02/28/2025
We collect this data history from publicly available records. To have your information removed, we recommend requesting removal directly through your county’s website.
LeKeisha Roberts
Realty Executives Integrity~Brookfield
(414) 677-7732
72 Total Sales
1 in Thurston Woods
$159,000 Price
Bret Duer
The Real Estate Edge, LLC
(920) 717-3678
106 Total Sales
1 in Thurston Woods
$240,000 Price
Jessica Bonilla
Realty Executives Integrity~Brookfield
(414) 310-3378
91 Total Sales
1 in Thurston Woods
$195,000 Price
Susan Fellows
The Real Estate Edge, LLC
(262) 361-1586
73 Total Sales
2 in Thurston Woods
$88K - $178K Price Range
Wisconsin Premier Realty Group
Keller Williams Realty-Milwaukee Southwest
(262) 444-6227
79 Total Sales
1 in Thurston Woods
$163,000 Price
Buchmann Team
RE/MAX Universal
(920) 331-9825
122 Total Sales
1 in Thurston Woods
$100,000 Price
We collect this data history from publicly available records. To have your information removed, we recommend requesting removal directly through your county’s website.
| Date | Buyer | Sale Price | Title Company |
|---|---|---|---|
| $159,900 | None Listed On Document | ||
| $83,500 | None Available | ||
| $27,000 | None Available | ||
| $40,162 | None Available |
We collect this data history from publicly available records. To have your information removed, we recommend requesting removal directly through your county’s website.
| Date | Status | Borrower | Loan Amount |
|---|---|---|---|
| Open | $156,695 | ||
| Previous Owner | $66,500 | ||
| Previous Owner | $526,757 | ||
| Previous Owner | $528,000 |
We collect this data history from publicly available records. To have your information removed, we recommend requesting removal directly through your county’s website.
| Date | Event | Price | List to Sale | Price per Sq Ft | Prior Sale |
|---|---|---|---|---|---|
| 04/14/2025 04/14/25 | Sold | $159,900 | +3.2% | $124 / Sq Ft | |
| 03/10/2025 03/10/25 | Price Changed | $154,900 | -6.1% | $121 / Sq Ft | |
| 02/28/2025 02/28/25 | For Sale | $164,900 | +510.7% | $128 / Sq Ft | |
| 06/02/2017 06/02/17 | Sold | $27,000 | 0.0% | $21 / Sq Ft | View Prior Sale |
| 05/29/2017 05/29/17 | Pending | -- | -- | -- | |
| 04/06/2017 04/06/17 | For Sale | $27,000 | -- | $21 / Sq Ft |
We collect this data history from publicly available records. To have your information removed, we recommend requesting removal directly through your county’s website.
| Year | Tax Paid | Tax Assessment Tax Assessment Total Assessment is a certain percentage of the fair market value that is determined by local assessors to be the total taxable value of land and additions on the property. | Land | Improvement |
|---|---|---|---|---|
| 2025 | $3,223 | $159,100 | $6,700 | $152,400 |
| 2024 | $3,274 | $146,600 | $4,300 | $142,300 |
| 2023 | $2,921 | $123,600 | $4,300 | $119,300 |
| 2022 | $2,870 | $123,600 | $4,300 | $119,300 |
| 2021 | $2,153 | $84,600 | $4,200 | $80,400 |
| 2020 | $2,139 | $84,600 | $4,200 | $80,400 |
| 2019 | $1,788 | $62,100 | $4,400 | $57,700 |
| 2018 | $1,540 | $62,100 | $4,400 | $57,700 |
| 2017 | $1,583 | $60,700 | $6,700 | $54,000 |
| 2016 | $3,152 | $60,200 | $6,700 | $53,500 |
| 2015 | $2,328 | $65,100 | $6,700 | $58,400 |
| 2014 | $2,990 | $67,800 | $6,700 | $61,100 |
| 2013 | -- | $75,300 | $6,700 | $68,600 |
Seller's Agent in 2025
Rob McAllister
Shorewest Realtors, Inc.
(262) 573-7389
1 in this area
84 Total Sales
E
Buyer's Agent in 2025
Erika Hunt
Homestead Realty, Inc
(414) 795-1122
1 in this area
39 Total Sales
M
Seller's Agent in 2017
Mauricio Castaneda
Homestead Realty of Lake Geneva
R
Buyer's Agent in 2017
Robin Gevaart
Realty Dynamics
Source: Metro MLS
MLS Number: 1908236
APN: 170-0006-000-3
Disclaimer: Certain information contained herein is derived from information provided by parties other than Homes.com. All information provided is deemed reliable, but is not guaranteed to be accurate and should be independently verified.
IDX information is provided exclusively for personal, non-commercial use, and may not be used for any purpose other than to identify prospective properties consumers may be interested in purchasing.
IDX listing data provided by Multiple Listing Service, Inc. Information is supplied by seller and other third parties and has not been verified.
Copyright 2026 – Multiple Listing Service, Inc. – All Rights Reserved.
Ask me questions while you tour the home.