
Peggy Jones-Wilson
ReeceNichols-KCN
(816) 477-1037
54 Total Sales
1 in Chapel Ridge
$200,000 Price


Estimated Value: $530,665
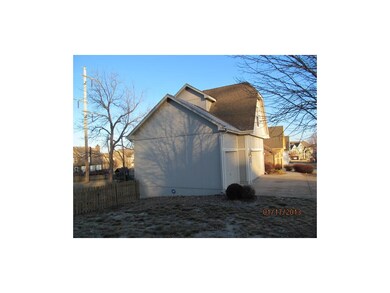
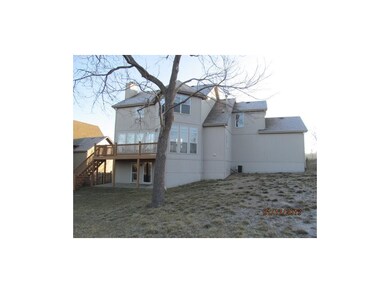
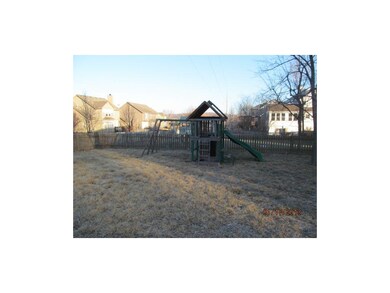
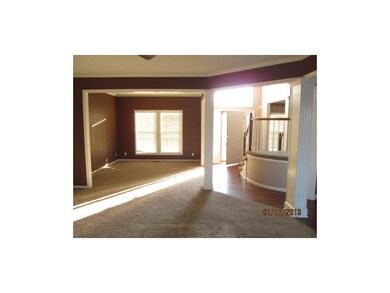
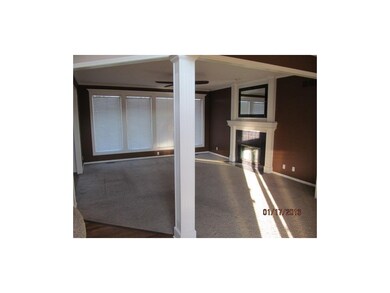
Spacious 4 bedroom home in desired Oaks Ridge Meadows! Nice open floor plan with finished walkout basement with beautiful wetbar area!! Walkout of the basement and enjoy your patio or deck in your level fenced yard!!!! Great neighborhood with great amenities! This property is being sold as is with no sellers disclosures. Fax or email all offers accompanied with pre-approval or proof of funds.
Last Agent to Sell the Property
Brian Delany
Century 21 All-Pro Listed on: 01/17/2013
Co-Listed By
Carmen Gfeller
Century 21 All-Pro License #2006011443
We collect this data history from publicly available records. To have your information removed, we recommend requesting removal directly through your county’s website.
Peggy Jones-Wilson
ReeceNichols-KCN
(816) 477-1037
54 Total Sales
1 in Chapel Ridge
$200,000 Price
Dani Beyer Team
Keller Williams KC North
(913) 386-7522
1,067 Total Sales
1 in Chapel Ridge
$160,000 Price
Bob Washburn
Compass Realty Group
(913) 386-5792
123 Total Sales
1 in Chapel Ridge
$530,640 Price
Tricia Henson
Keller Williams Southland
(816) 307-0205
116 Total Sales
1 in Chapel Ridge
$430,000 Price
Gretchen Higdon
Platinum Realty LLC
(913) 444-6663
63 Total Sales
39 in Chapel Ridge
$374K - $688K Price Range
Lona Bremer
ReeceNichols - Lees Summit
(816) 693-2050
39 Total Sales
1 in Chapel Ridge
$205,000 Price
We collect this data history from publicly available records. To have your information removed, we recommend requesting removal directly through your county’s website.
| Date | Buyer | Sale Price | Title Company |
|---|---|---|---|
| -- | None Available | ||
| J P Morgan Mortgage Acquisition Corp | $225,000 | None Available | |
| Jp Morgan Mortgage Acquisition Corporati | $233,000 | None Available | |
| Muza Michael | -- | Ctic | |
| Waisner Kent D | -- | Security Land Title Company |
We collect this data history from publicly available records. To have your information removed, we recommend requesting removal directly through your county’s website.
| Date | Status | Borrower | Loan Amount |
|---|---|---|---|
| Previous Owner | $220,000 |
We collect this data history from publicly available records. To have your information removed, we recommend requesting removal directly through your county’s website.
| Date | Event | Price | List to Sale | Price per Sq Ft |
|---|---|---|---|---|
| 04/15/2013 04/15/13 | Sold | -- | -- | -- |
| 03/05/2013 03/05/13 | Pending | -- | -- | -- |
| 01/17/2013 01/17/13 | For Sale | $229,900 | -- | $87 / Sq Ft |
We collect this data history from publicly available records. To have your information removed, we recommend requesting removal directly through your county’s website.
| Year | Tax Paid | Tax Assessment Tax Assessment Total Assessment is a certain percentage of the fair market value that is determined by local assessors to be the total taxable value of land and additions on the property. | Land | Improvement |
|---|---|---|---|---|
| 2026 | $6,656 | $86,438 | $14,569 | $71,869 |
| 2025 | $5,980 | $86,438 | $14,569 | $71,869 |
| 2024 | $5,873 | $78,090 | $11,837 | $66,253 |
| 2023 | $5,873 | $78,090 | $11,993 | $66,097 |
| 2022 | $5,551 | $65,360 | $11,410 | $53,950 |
| 2021 | $5,545 | $65,360 | $11,410 | $53,950 |
| 2020 | $5,335 | $62,192 | $11,410 | $50,782 |
| 2019 | $5,172 | $62,192 | $11,410 | $50,782 |
| 2018 | $888,746 | $52,961 | $7,441 | $45,520 |
| 2017 | $4,540 | $52,961 | $7,441 | $45,520 |
| 2016 | $4,239 | $49,609 | $6,688 | $42,921 |
| 2014 | $3,955 | $45,995 | $6,681 | $39,314 |
BD
Seller's Agent in 2013
Brian Delany
Century 21 All-Pro
CG
Seller Co-Listing Agent in 2013
Carmen Gfeller
Century 21 All-Pro
KP
Buyer's Agent in 2013
Kathy Pugh-Habiger
Berkshire Hathaway HomeServices All-Pro
(816) 914-9087
4 Total Sales
Source: Heartland MLS
MLS Number: 1812153
APN: 34-830-21-10-00-0-00-000
Disclaimer: Certain information contained herein is derived from information provided by parties other than Homes.com. All information provided is deemed reliable, but is not guaranteed to be accurate and should be independently verified.
All data is obtained from various sources and may not have been verified by broker or MLS GRID. Supplied Open House Information is subject to change without notice. All information should be independently reviewed and verified for accuracy. Properties may or may not be listed by the office/agent presenting the information. Some IDX listings have been excluded from this website. Prices displayed on all Sold listings are the Last Known Listing Price and may not be the actual selling price.
Listings courtesy of Heartland MLS as distributed by MLS GRID.
Based on information submitted to the MLS GRID
Listing Information presented by local MLS brokerage: TEN-X, INC., local REALTOR®- Arlene Richardson - (888) 952-6393
Ask me questions while you tour the home.