T
Seller's Agent in 2025
Thomas Williams
United Real Estate Indpls
(317) 253-7990
2 in this area
123 Total Sales


Estimated Value: $335,000 - $368,844
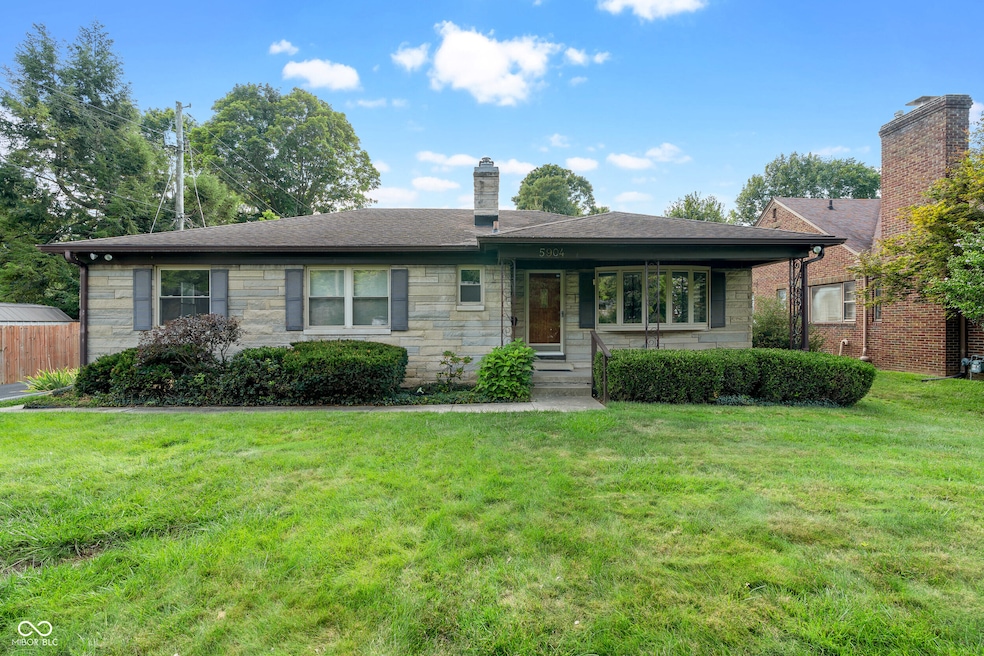
Rare find near Broad Ripple. You will want to see this beautiful home before it's gone. Located in a well-established neighborhood, this stone ranch offers newly finished hardwood floors, freshly painted interior, new gas fireplace and all interior doors. Other updates include kitchen cabinets, full bath and replacement windows, including bay window in the living room. Sunroom offers plenty of windows and a skylight to enjoy year-round with its own HVAC. Oh, and the pool! Lots of warm weather fun left to be had in the 40x20 foot inground pool with automatic cover and diving board. All kinds of shopping just steps away including Broad Ripple Farmer's Market and centrally located for easy access to all Indy has to offer.
Last Agent to Sell the Property
United Real Estate Indpls Brokerage Email: Tom@LiveInIndy.com License #RB14028901 Listed on: 07/29/2024

Co-Listed By
United Real Estate Indpls Brokerage Email: Tom@LiveInIndy.com License #RB14045680
Last Buyer's Agent
Kim Alexander
Keller Williams Indy Metro NE
We collect this data history from publicly available records. To have your information removed, we recommend requesting removal directly through your county’s website.
We collect this data history from publicly available records. To have your information removed, we recommend requesting removal directly through your county’s website.
| Date | Buyer | Sale Price | Title Company |
|---|---|---|---|
| $360,000 | Chicago Title |
We collect this data history from publicly available records. To have your information removed, we recommend requesting removal directly through your county’s website.
| Date | Status | Borrower | Loan Amount |
|---|---|---|---|
| Open | $216,000 | ||
| Previous Owner | $400,000 | ||
| Previous Owner | $109,500 | ||
| Previous Owner | $120,600 | ||
| Previous Owner | $123,000 |
We collect this data history from publicly available records. To have your information removed, we recommend requesting removal directly through your county’s website.
| Date | Event | Price | List to Sale | Price per Sq Ft |
|---|---|---|---|---|
| 02/14/2025 02/14/25 | Sold | $360,000 | -1.4% | $180 / Sq Ft |
| 01/14/2025 01/14/25 | Pending | -- | -- | -- |
| 01/07/2025 01/07/25 | Price Changed | $365,000 | -2.7% | $182 / Sq Ft |
| 10/17/2024 10/17/24 | Price Changed | $375,000 | -3.8% | $187 / Sq Ft |
| 09/07/2024 09/07/24 | Price Changed | $389,900 | -8.3% | $195 / Sq Ft |
| 07/29/2024 07/29/24 | For Sale | $425,000 | -- | $212 / Sq Ft |
We collect this data history from publicly available records. To have your information removed, we recommend requesting removal directly through your county’s website.
| Year | Tax Paid | Tax Assessment Tax Assessment Total Assessment is a certain percentage of the fair market value that is determined by local assessors to be the total taxable value of land and additions on the property. | Land | Improvement |
|---|---|---|---|---|
| 2025 | $3,730 | $302,100 | $42,100 | $260,000 |
| 2024 | $3,760 | $286,500 | $42,100 | $244,400 |
| 2023 | $3,760 | $270,800 | $42,100 | $228,700 |
| 2022 | $3,550 | $267,200 | $42,100 | $225,100 |
| 2021 | $4,099 | $268,300 | $26,900 | $241,400 |
| 2020 | $3,674 | $251,900 | $26,900 | $225,000 |
| 2019 | $3,177 | $231,600 | $26,900 | $204,700 |
| 2018 | $2,863 | $231,500 | $26,900 | $204,600 |
| 2017 | $2,929 | $219,300 | $26,900 | $192,400 |
| 2016 | $2,351 | $190,200 | $26,900 | $163,300 |
| 2014 | $2,017 | $188,000 | $26,900 | $161,100 |
| 2013 | $2,268 | $186,900 | $26,900 | $160,000 |
T
Seller's Agent in 2025
Thomas Williams
United Real Estate Indpls
(317) 253-7990
2 in this area
123 Total Sales
K
Seller Co-Listing Agent in 2025
Kathleen Jordan
United Real Estate Indpls
1 in this area
57 Total Sales
K
Buyer's Agent in 2025
Kim Alexander
Keller Williams Indy Metro NE
J
Buyer Co-Listing Agent in 2025
Jan Hoffman Meeks
Keller Williams Indy Metro NE
Source: MIBOR Broker Listing Cooperative®
MLS Number: 21992855
APN: 49-07-05-108-002.059-874
Disclaimer: Certain information contained herein is derived from information provided by parties other than Homes.com. All information provided is deemed reliable, but is not guaranteed to be accurate and should be independently verified.
All data is obtained from various sources and may not have been verified by broker or MLS GRID. Supplied Open House Information is subject to change without notice. All information should be independently reviewed and verified for accuracy. Properties may or may not be listed by the office/agent presenting the information. Some IDX listings have been excluded from this website.
Listings courtesy of MIBOR Broker Listing Cooperative® as distributed by MLS GRID.
Based on information submitted to the MLS GRID
Ask me questions while you tour the home.