
Jason Jenkins
CENTURY 21 Camco Realty
(505) 405-7568
88 Total Sales
1 in Mossman
$300,000 Price
Estimated Value: $281,257
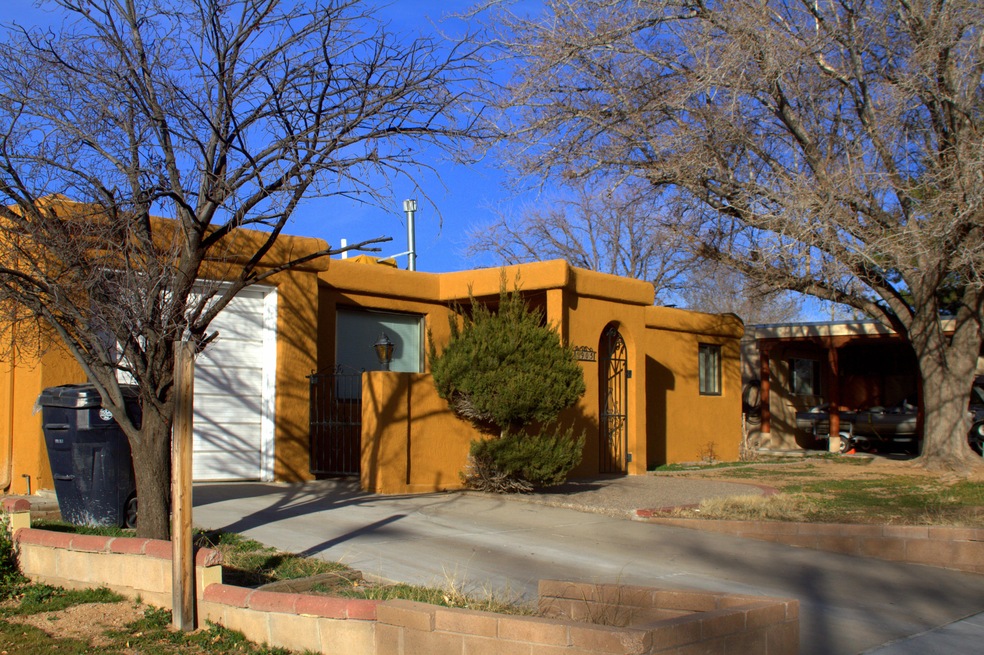
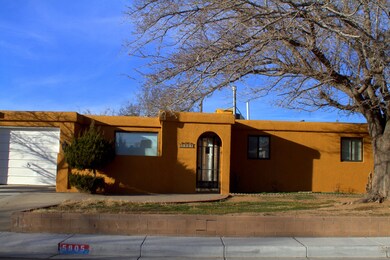
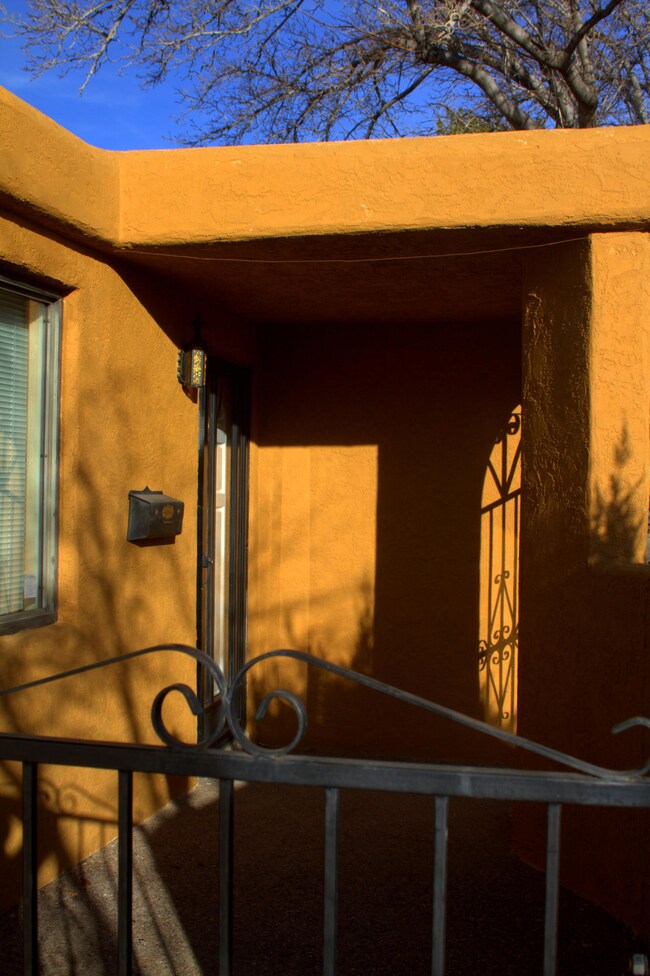
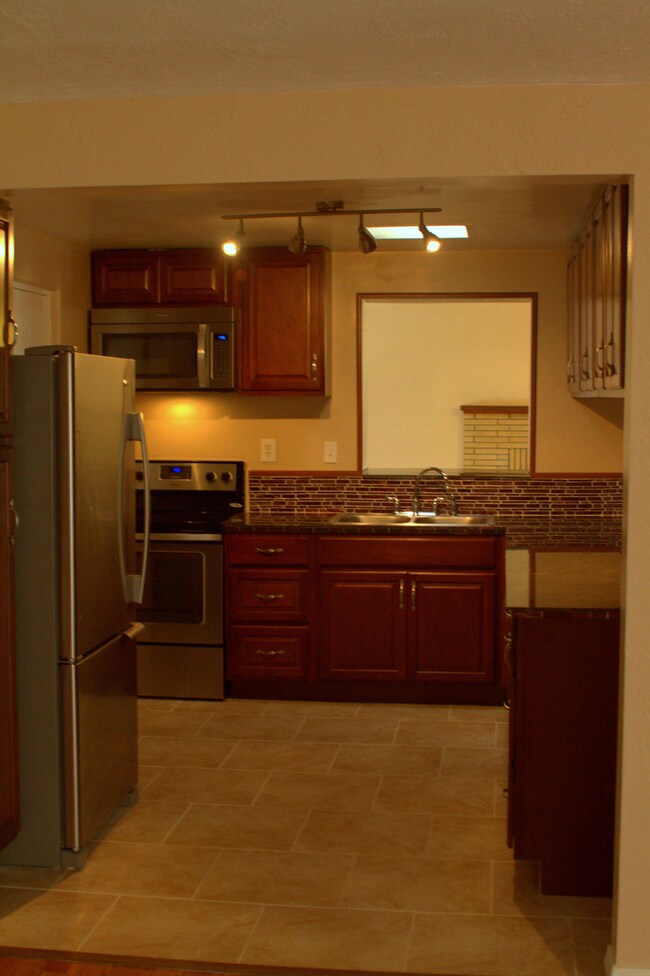
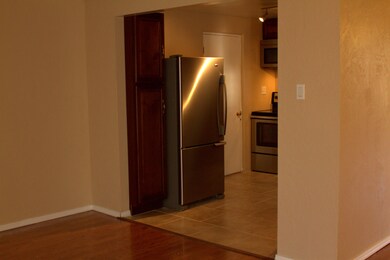
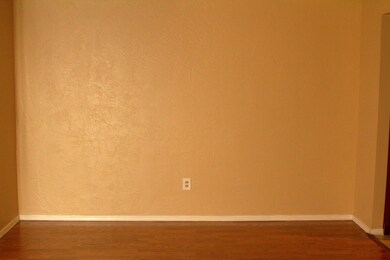
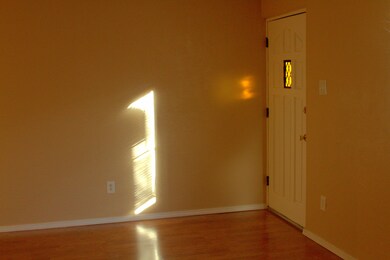
Cute remodeled NE Heights 3 bedroom home. Convenient and desirable NE Heights location by Montgomery Park and only minutes to the Uptown Malls and shopping. Family room has a wood burning fireplace you can cozy up to during the cold winter months. Access to the backyard from the Family Room or from the Master Bedroom. New Kitchen cabinets, flooring & stainless steel appliances. New Water Heater. Don't worry about hanging your clothes to dry, this home includes a new whirlpool washer and dryer! Call a Realtor today for your private showing.
Last Agent to Sell the Property
Kimberly Boucher
Re/Max Advantage Listed on: 02/19/2016
Last Buyer's Agent
Karen McDaniel
Re/Max Alliance, REALTORS
We collect this data history from publicly available records. To have your information removed, we recommend requesting removal directly through your county’s website.
Jason Jenkins
CENTURY 21 Camco Realty
(505) 405-7568
88 Total Sales
1 in Mossman
$300,000 Price
Jessica Rasband
Realty One of New Mexico
(505) 578-4209
171 Total Sales
1 in Mossman
$405,000 Price
Mike Griffin
CENTURY 21 Camco Realty
(505) 545-4050
220 Total Sales
1 in Mossman
$315,000 Price
Maryellen Ampersand
Talia Freedman and Co.
(505) 437-4245
68 Total Sales
1 in Mossman
$275,000 Price
Jody MacGillivray
Desert Oasis Realty
(505) 207-2308
45 Total Sales
1 in Mossman
$352,500 Price
Nicole Dauphin
Coldwell Banker Legacy
(505) 388-0752
118 Total Sales
1 in Mossman
$357,500 Price
We collect this data history from publicly available records. To have your information removed, we recommend requesting removal directly through your county’s website.
| Date | Buyer | Sale Price | Title Company |
|---|---|---|---|
| -- | None Available | ||
| Lynn James E | -- | None Available | |
| Loutfi Edouard | -- | Rio Grande Title Co Inc | |
| Olsen Jason P | -- | Fidelity National Title Co |
We collect this data history from publicly available records. To have your information removed, we recommend requesting removal directly through your county’s website.
| Date | Status | Borrower | Loan Amount |
|---|---|---|---|
| Open | $135,065 | ||
| Previous Owner | Olsen Jason P | $9,507 | |
| Previous Owner | Olsen Jason P | $115,192 |
We collect this data history from publicly available records. To have your information removed, we recommend requesting removal directly through your county’s website.
| Date | Event | Price | List to Sale | Price per Sq Ft |
|---|---|---|---|---|
| 04/27/2016 04/27/16 | Sold | -- | -- | -- |
| 03/24/2016 03/24/16 | Pending | -- | -- | -- |
| 02/16/2016 02/16/16 | For Sale | $158,900 | -- | $125 / Sq Ft |
We collect this data history from publicly available records. To have your information removed, we recommend requesting removal directly through your county’s website.
| Year | Tax Paid | Tax Assessment Tax Assessment Total Assessment is a certain percentage of the fair market value that is determined by local assessors to be the total taxable value of land and additions on the property. | Land | Improvement |
|---|---|---|---|---|
| 2026 | $2,211 | $53,884 | $13,013 | $40,871 |
| 2025 | $2,211 | $52,315 | $12,634 | $39,681 |
| 2024 | $2,143 | $50,791 | $12,266 | $38,525 |
| 2023 | $2,107 | $49,313 | $11,909 | $37,404 |
| 2022 | $2,036 | $47,877 | $11,563 | $36,314 |
| 2021 | $1,968 | $46,483 | $11,226 | $35,257 |
| 2020 | $1,994 | $46,483 | $11,226 | $35,257 |
| 2019 | $1,993 | $46,483 | $11,226 | $35,257 |
| 2018 | $1,980 | $46,483 | $11,226 | $35,257 |
| 2017 | $1,919 | $46,483 | $11,226 | $35,257 |
| 2016 | $1,743 | $40,956 | $11,226 | $29,730 |
| 2015 | $39,763 | $39,763 | $10,899 | $28,864 |
| 2014 | $1,528 | $35,983 | $11,994 | $23,989 |
| 2013 | -- | $34,935 | $11,645 | $23,290 |
KB
Seller's Agent in 2016
Kimberly Boucher
Re/Max Advantage
KM
Buyer's Agent in 2016
Karen McDaniel
RE/MAX
Source: Southwest MLS (Greater Albuquerque Association of REALTORS®)
MLS Number: 859237
APN: 1-018-060-199154-3-20-02
Disclaimer: Certain information contained herein is derived from information provided by parties other than Homes.com. All information provided is deemed reliable, but is not guaranteed to be accurate and should be independently verified.
IDX information is provided exclusively for personal, non-commercial use, and may not be used for any purpose other than to identify prospective properties consumers may be interested in purchasing. Information is deemed reliable but not guaranteed.
Ask me questions while you tour the home.