
Jose Cortez
Responds Quickly
Golden Enterprise Realty Inc
(866) 598-2035
88 Total Sales
2 in Fall Creek
$395K - $440K Price Range




Estimated Value: $360,252
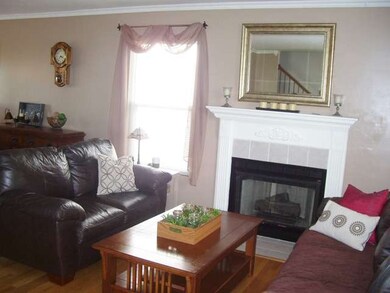
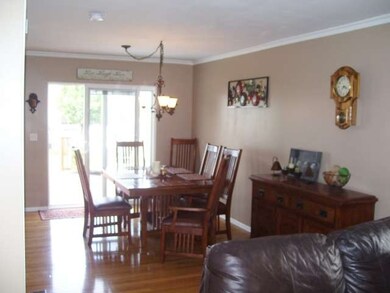
Resort like community/clubhouse with pool/workout room and tennis courts all this and 3 good sized bedrooms/ 2 1/2 baths/Endless possibilities for loft/Luxury Master with private bath/ vaulted ceilings/Great room with fireplace/gas logs/oak trim and doors/formal dine room/eat-in kitchen/laundry conveniently located on second floor/sliding glass doors to deck and a beautifully landscaped fenced yard/Full Basement.
Last Agent to Sell the Property
Michael Johnson
Lori Bonarek Realty License #475135219 Listed on: 05/29/2015
We collect this data history from publicly available records. To have your information removed, we recommend requesting removal directly through your county’s website.
Jose Cortez
Golden Enterprise Realty Inc
(866) 598-2035
88 Total Sales
2 in Fall Creek
$395K - $440K Price Range
George Venturella
Century 21 Circle
(708) 505-7886
171 Total Sales
1 in Fall Creek
$279,900 Price
Sandy Ortiz-Ramirez
Realty of America, LLC
(773) 572-0782
146 Total Sales
1 in Fall Creek
$328,000 Price
Tiana Key
Redhawk Realty IL
(708) 859-6233
75 Total Sales
3 in Fall Creek
$225K - $380K Price Range
Melanie Miller
Keller Williams ONEChicago
(312) 779-6603
199 Total Sales
1 in Fall Creek
$365,000 Price
Jeanine Czerwin
Wirtz Real Estate Group Inc.
(708) 571-2864
80 Total Sales
1 in Fall Creek
$379,000 Price
We collect this data history from publicly available records. To have your information removed, we recommend requesting removal directly through your county’s website.
| Date | Buyer | Sale Price | Title Company |
|---|---|---|---|
| $210,000 | Fidelity Title | ||
| $176,500 | Antic | ||
| $160,000 | Chicago Title Insurance Co |
We collect this data history from publicly available records. To have your information removed, we recommend requesting removal directly through your county’s website.
| Date | Status | Borrower | Loan Amount |
|---|---|---|---|
| Open | $114,000 | ||
| Open | $201,600 | ||
| Previous Owner | $200,000 | ||
| Previous Owner | $132,288 | ||
| Previous Owner | $11,200 | ||
| Previous Owner | $160,311 | ||
| Previous Owner | $157,516 |
We collect this data history from publicly available records. To have your information removed, we recommend requesting removal directly through your county’s website.
| Date | Event | Price | List to Sale | Price per Sq Ft |
|---|---|---|---|---|
| 08/07/2015 08/07/15 | Sold | $176,500 | -3.3% | $113 / Sq Ft |
| 07/20/2015 07/20/15 | Pending | -- | -- | -- |
| 07/07/2015 07/07/15 | Price Changed | $182,500 | -2.9% | $117 / Sq Ft |
| 06/15/2015 06/15/15 | Price Changed | $187,900 | -5.0% | $120 / Sq Ft |
| 05/29/2015 05/29/15 | For Sale | $197,750 | -- | $127 / Sq Ft |
We collect this data history from publicly available records. To have your information removed, we recommend requesting removal directly through your county’s website.
| Year | Tax Paid | Tax Assessment Tax Assessment Total Assessment is a certain percentage of the fair market value that is determined by local assessors to be the total taxable value of land and additions on the property. | Land | Improvement |
|---|---|---|---|---|
| 2024 | $6,908 | $100,271 | $22,816 | $77,455 |
| 2023 | $6,626 | $90,563 | $20,607 | $69,956 |
| 2022 | $5,916 | $81,338 | $18,508 | $62,830 |
| 2021 | $5,604 | $76,017 | $17,297 | $58,720 |
| 2020 | $5,517 | $73,860 | $16,806 | $57,054 |
| 2019 | $5,320 | $70,376 | $16,013 | $54,363 |
| 2018 | $5,087 | $66,122 | $15,045 | $51,077 |
| 2017 | $4,930 | $62,835 | $14,297 | $48,538 |
| 2016 | $4,825 | $59,929 | $13,636 | $46,293 |
| 2015 | $4,368 | $56,140 | $12,774 | $43,366 |
| 2014 | $4,368 | $54,158 | $12,323 | $41,835 |
| 2013 | $4,368 | $54,158 | $12,323 | $41,835 |
M
Seller's Agent in 2015
Michael Johnson
Lori Bonarek Realty
Buyer's Agent in 2015
Natalie Brummel
Kettley & Co. Inc. - Yorkville
(630) 247-4228
1 in this area
43 Total Sales
Source: Midwest Real Estate Data (MRED)
MLS Number: MRD08938739
APN: 06-03-32-414-006
Disclaimer: Certain information contained herein is derived from information provided by parties other than Homes.com. All information provided is deemed reliable, but is not guaranteed to be accurate and should be independently verified.
All data is obtained from various sources and may not have been verified by broker or MLS GRID. Supplied Open House Information is subject to change without notice. All information should be independently reviewed and verified for accuracy. Properties may or may not be listed by the office/agent presenting the information. Some IDX listings have been excluded from this website.
Listings courtesy of Midwest Real Estate Data (MRED) as distributed by MLS GRID.
Based on information submitted to the MLS GRID
Ask me questions while you tour the home.