
Aaron Peterson
SOGO Homes LLC
(234) 414-6426
201 Total Sales
3 in New Franklin
$230K - $798K Price Range

Estimated Value: $268,818
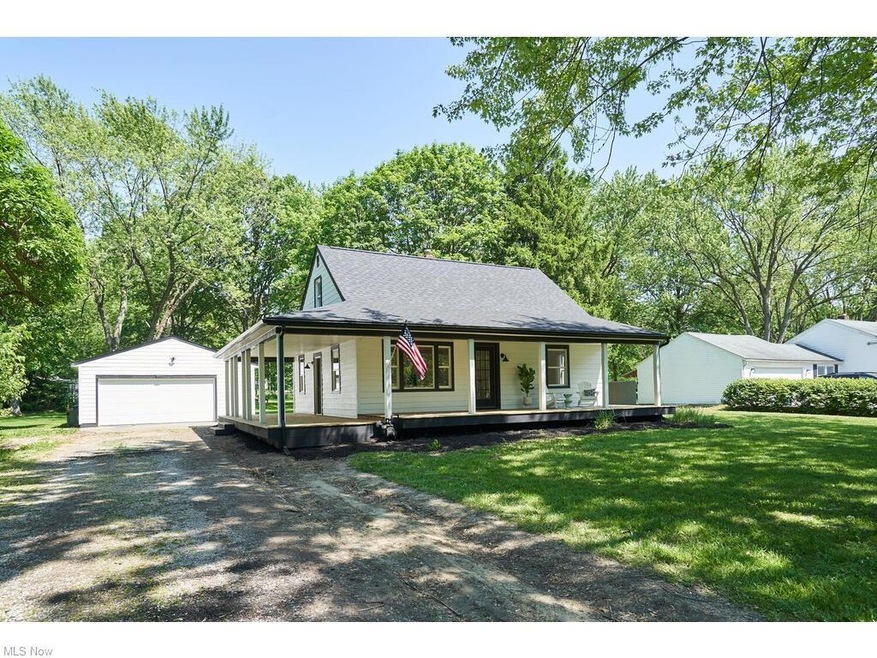
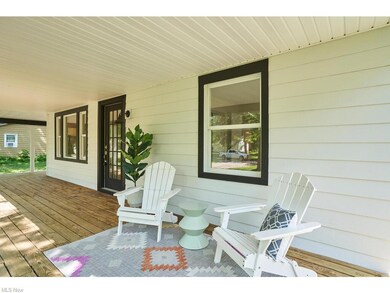
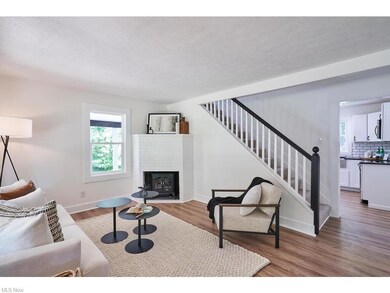
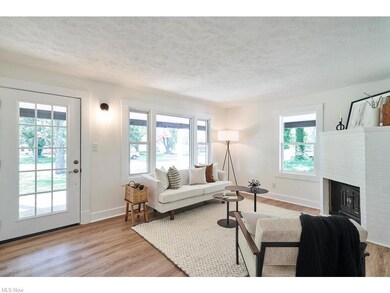
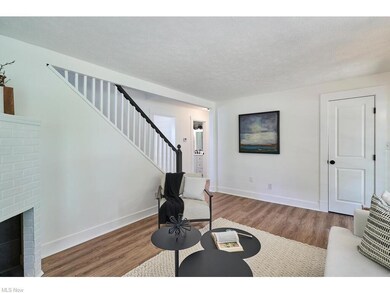
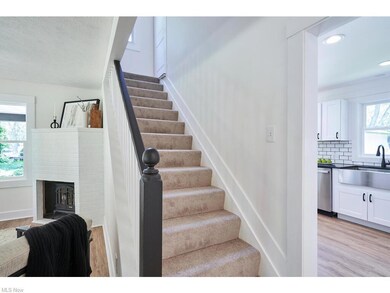
This beautifully remodeled house is now for sale, offering you the perfect blend of modern elegance and timeless charm. Nestled on an expansive and picturesque nearly acre lot, this property boasts meticulous upgrades and a stunning oversized garage. Every aspect has been thoughtfully designed and remodeled, ensuring a comfortable and luxurious living experience.The exterior showcases brand-new features, including a new roof, gutters, and hard board siding, ensuring long-lasting durability and enhancing the home's curb appeal. Upon entering, you'll be greeted by a seamless flow of spaces adorned with new flooring that complements any décor. The layout invites abundant natural light, creating an airy and inviting atmosphere for entertaining or relaxation. The kitchen has been completely remodeled. It boasts modern appliances, sleek countertops, and ample storage space. Indulge in the ultimate retreat within the luxuriously designed master suite. The addition of a lavish master bathroom brings a touch of opulence to your daily routine, featuring upscale fixtures, a spacious shower, and elegant finishes that create a spa-like ambiance. The finished basement provides versatile space to meet your needs, whether you envision it as a recreation area, home office, or additional living space. The oversized garage provides ample room for vehicles, storage, or even a workshop. Don't miss the opportunity to own this stunning property. Schedule a viewing today.
Last Agent to Sell the Property
Coldwell Banker Schmidt Realty License #2013003537 Listed on: 06/20/2023
Aaron Peterson
SOGO Homes LLC
(234) 414-6426
201 Total Sales
3 in New Franklin
$230K - $798K Price Range
Frank Ruma
Keller Williams Elevate
(234) 278-1402
191 Total Sales
2 in New Franklin
$200K - $250K Price Range
John Scaglione
Coldwell Banker Schmidt Realty
(234) 271-3914
329 Total Sales
54 in New Franklin
$40K - $2.5M Price Range
Ivana Carson
Keller Williams Elevate
(216) 284-9521
118 Total Sales
1 in New Franklin
$289,500 Price
Justin Carroll
Keller Williams Legacy Group Realty
(330) 590-5384
108 Total Sales
1 in New Franklin
$280,000 Price
Aaron Dolata
Russell Real Estate Services
(440) 664-2303
172 Total Sales
2 in New Franklin
$160K - $250K Price Range
We collect this data history from publicly available records. To have your information removed, we recommend requesting removal directly through your county’s website.
| Date | Event | Price | List to Sale | Price per Sq Ft |
|---|---|---|---|---|
| 08/29/2023 08/29/23 | Sold | $262,000 | +0.8% | $148 / Sq Ft |
| 07/08/2023 07/08/23 | Pending | -- | -- | -- |
| 06/20/2023 06/20/23 | For Sale | $260,000 | -- | $147 / Sq Ft |
Seller's Agent in 2023
James Irwin
Coldwell Banker Schmidt Realty
(330) 242-5604
200 Total Sales
Buyer's Agent in 2023
Nicole Frantz
RE/MAX
(330) 690-0060
77 Total Sales
Source: MLS Now
MLS Number: 4468201
APN: 23-02256
Disclaimer: Certain information contained herein is derived from information provided by parties other than Homes.com. All information provided is deemed reliable, but is not guaranteed to be accurate and should be independently verified.
IDX information is provided exclusively for personal, non-commercial use, and may not be used for any purpose other than to identify prospective properties consumers may be interested in purchasing. Information is deemed reliable but not guaranteed.
Ask me questions while you tour the home.